This gorgeous custom, FUN, Col, sits on a beautifully landscp private lot on a cul-d-sac. Watch the sunset Walk to BHS, Simds Park, Burl Mall, Lahey. Covrd farmers porch, 14' cedar garage door, ( 2 cars fit) sprinkler system, 2 year old roof, paver drvw/ walkway, free formed gunite pool with cust fence for those warm sum days along with sep fncd back yard. Majst outdoor stone fplace/patio. Newer kitchen with qrtz ctops, granite throut, wireless speakers for entertaining and 10' island. Spacious cathrl 3 season sun room with glass and screen inserts, skylts, extra large office off kitch, wired for sound, All updated baths, lighting, electrical, smoke/carbon dectrs, furnace and endless hot water heater. lots of shining hardwood throut. Cathrl fam room with floor to ceil stone gas fplace, wired sound, lots of nat light, with french doors to deck. Mstr suite,cthdrl, with gas feed ready for fplace. Roomy mstr bath, soaking jacz..cherry trimmed,
Sold for $1,550,000
$1,550,000
8 Shady Lane Dr, Burlington, MA 01803
4beds
3,800sqft
Single Family Residence
Built in 1962
0.46 Acres Lot
$1,532,000 Zestimate®
$408/sqft
$5,577 Estimated rent
Home value
$1,532,000
$1.42M - $1.64M
$5,577/mo
Zestimate® history
Owner options
List your home for rent
$5,577/mo
Rent Zestimate®
Find your next renter with Zillow Rental Manager. Plus, with online applications, you can quickly screen prospective tenants – for free.
$5,577/mo
Rent Zestimate®
Refinance and save
$10,323/mo
Est. payment
Refinancing to a lower rate could help reduce your monthly payments and save thousands over the life of the loan.
$10,323/mo
Est. payment
Explore your selling options
Work with a Zillow partner agent
Leverage their expertise and Zillow's premium Showcase listings to get your home seen by more buyers.
Get startedList with your own agent
Get your home in front of millions of buyers by listing it on Zillow.
Learn how to do itSell it yourself
Take full control of how buyers see your home on Zillow by listing For Sale by Owner (FSBO).
List your homeWhat's special
Sprinkler systemFrench doors to deckEndless hot water heaterWired for soundUpdated bathsCherry trimmedWireless speakers for entertaining
Zillow last checked:
Listing updated:
Listed by:
David Metzdorf 617-905-6061,
Austin Realty Group 781-272-5001
Bought with:
Matthew Roberts
Keller Williams Realty Evolution
Source: MLS PIN,MLS#: 73537433
Facts & features
Interior
Bedrooms & bathrooms
- Bedrooms: 4
- Bathrooms: 3
- Full bathrooms: 2
- 1/2 bathrooms: 1
Primary bedroom
- Features: Bathroom - Full, Bathroom - Double Vanity/Sink, Cathedral Ceiling(s), Ceiling Fan(s), Walk-In Closet(s), Closet/Cabinets - Custom Built, Hot Tub / Spa, Cable Hookup, High Speed Internet Hookup, Recessed Lighting
- Area: 266
- Dimensions: 19 x 14
Bedroom 2
- Features: Flooring - Hardwood, Lighting - Overhead
- Area: 195
- Dimensions: 15 x 13
Bedroom 3
- Features: Flooring - Hardwood, Recessed Lighting
- Area: 165
- Dimensions: 15 x 11
Bedroom 4
- Features: Flooring - Hardwood, Recessed Lighting
- Area: 120
- Dimensions: 12 x 10
Bathroom 1
- Features: Bathroom - Full, Bathroom - Double Vanity/Sink, Bathroom - Tiled With Tub, Bathroom - With Tub & Shower, Closet/Cabinets - Custom Built, Flooring - Stone/Ceramic Tile, Countertops - Stone/Granite/Solid, Countertops - Upgraded, Jacuzzi / Whirlpool Soaking Tub, Cable Hookup, Recessed Lighting, Pocket Door
- Area: 176
- Dimensions: 16 x 11
Bathroom 2
- Features: Bathroom - Full, Bathroom - Tiled With Tub & Shower, Flooring - Stone/Ceramic Tile, Countertops - Stone/Granite/Solid, Countertops - Upgraded, Jacuzzi / Whirlpool Soaking Tub, Cabinets - Upgraded
- Area: 72
- Dimensions: 12 x 6
Bathroom 3
- Features: Bathroom - Half, Flooring - Stone/Ceramic Tile
- Area: 56
- Dimensions: 8 x 7
Family room
- Features: Cathedral Ceiling(s), Ceiling Fan(s), Flooring - Hardwood, French Doors, Cable Hookup, Deck - Exterior, Recessed Lighting, Pocket Door
- Area: 414
- Dimensions: 23 x 18
Kitchen
- Features: Flooring - Hardwood, Countertops - Stone/Granite/Solid, Kitchen Island, Cabinets - Upgraded, Recessed Lighting, Stainless Steel Appliances, Wine Chiller, Crown Molding
- Area: 324
- Dimensions: 27 x 12
Living room
- Features: Flooring - Hardwood, Open Floorplan, Recessed Lighting, Crown Molding, Decorative Molding, Window Seat
- Area: 324
- Dimensions: 27 x 12
Heating
- Baseboard, Natural Gas
Cooling
- Central Air
Appliances
- Included: Gas Water Heater, Range, Dishwasher, Disposal, Trash Compactor, Microwave, Indoor Grill, Refrigerator, Washer, Dryer, Range Hood, Plumbed For Ice Maker
- Laundry: Stone/Granite/Solid Countertops, Upgraded Countertops, Cabinets - Upgraded, Gas Dryer Hookup, Recessed Lighting, Washer Hookup
Features
- Closet/Cabinets - Custom Built, Recessed Lighting, Beadboard, Cathedral Ceiling(s), Ceiling Fan(s), Cable Hookup, Lighting - Overhead, Breezeway, Countertops - Upgraded, Cabinets - Upgraded, High Speed Internet Hookup, Wired for Sound
- Flooring: Tile, Laminate, Hardwood, Flooring - Stone/Ceramic Tile, Flooring - Wall to Wall Carpet
- Doors: Storm Door(s)
- Windows: Skylight, Insulated Windows, Screens
- Basement: Full,Finished
- Number of fireplaces: 3
- Fireplace features: Family Room, Living Room
Interior area
- Total structure area: 3,800
- Total interior livable area: 3,800 sqft
- Finished area above ground: 3,350
- Finished area below ground: 450
Property
Parking
- Total spaces: 7
- Parking features: Garage Door Opener, Off Street
- Garage spaces: 1
- Uncovered spaces: 6
Features
- Patio & porch: Porch, Deck - Vinyl, Patio
- Exterior features: Porch, Deck - Vinyl, Patio, Pool - Inground, Rain Gutters, Hot Tub/Spa, Storage, Professional Landscaping, Sprinkler System, Screens, Fenced Yard, Stone Wall, ET Irrigation Controller
- Has private pool: Yes
- Pool features: In Ground
- Has spa: Yes
- Spa features: Private
- Fencing: Fenced/Enclosed,Fenced
- Waterfront features: Unknown To Beach
Lot
- Size: 0.46 Acres
- Features: Cul-De-Sac, Wooded
Details
- Parcel number: M:0035 B:0074 L:0000,394691
- Zoning: RO
Construction
Type & style
- Home type: SingleFamily
- Architectural style: Colonial
- Property subtype: Single Family Residence
Materials
- Foundation: Concrete Perimeter
Condition
- Year built: 1962
Utilities & green energy
- Electric: 200+ Amp Service
- Sewer: Public Sewer
- Water: Public
- Utilities for property: for Gas Oven, for Gas Dryer, Icemaker Connection
Green energy
- Energy efficient items: Thermostat
- Water conservation: ET Irrigation Controller
Community & HOA
Community
- Features: Public Transportation, Shopping, Pool, Tennis Court(s), Park, Medical Facility, Laundromat, Highway Access, House of Worship, Private School, Public School, University
HOA
- Has HOA: No
Location
- Region: Burlington
Financial & listing details
- Price per square foot: $408/sqft
- Tax assessed value: $1,026,700
- Annual tax amount: $8,922
- Date on market: 9/9/2026
- Road surface type: Paved
Price history
| Date | Event | Price |
|---|---|---|
| 7/20/2026 | Sold | $1,550,000-3.1%$408/sqft |
Source: MLS PIN #73537433 Report a problem | ||
| 7/7/2026 | Pending sale | $1,599,999$421/sqft |
Source: MLS PIN #73537433 Report a problem | ||
| 6/17/2026 | Listed for sale | $1,599,999+6.7%$421/sqft |
Source: MLS PIN #73537433 Report a problem | ||
| 7/19/2022 | Listing removed | $1,500,000$395/sqft |
Source: MLS PIN #72974839 Report a problem | ||
| 5/18/2022 | Listed for sale | $1,500,000+461.8%$395/sqft |
Source: MLS PIN #72974839 Report a problem | ||
| 11/6/1997 | Sold | $267,000+16.6%$70/sqft |
Source: Public Record Report a problem | ||
| 11/27/1996 | Sold | $229,000$60/sqft |
Source: Public Record Report a problem | ||
Public tax history
| Year | Property taxes | Tax assessment |
|---|---|---|
| 2025 | $8,588 +3.5% | $991,700 +6.8% |
| 2024 | $8,301 +2% | $928,500 +7.2% |
| 2023 | $8,141 +1.8% | $866,100 +7.8% |
| 2022 | $7,994 +3.8% | $803,400 +3.7% |
| 2021 | $7,705 +4.9% | $774,400 +1.6% |
| 2020 | $7,345 +2.4% | $761,900 +11.3% |
| 2019 | $7,171 +3.1% | $684,300 +4.5% |
| 2017 | $6,957 +2.3% | $655,100 +10.4% |
| 2016 | $6,799 +6.8% | $593,300 +5.7% |
| 2015 | $6,368 0% | $561,100 +5.7% |
| 2014 | $6,371 +2.8% | $530,900 +1.5% |
| 2013 | $6,200 +2.6% | $523,200 |
| 2012 | $6,043 +0.3% | $523,200 -0.1% |
| 2011 | $6,024 +3.9% | $523,800 -1.5% |
| 2010 | $5,798 +4.1% | $531,900 -5.5% |
| 2009 | $5,570 +0.7% | $562,600 -2.4% |
| 2008 | $5,534 +0.7% | $576,500 -3.5% |
| 2007 | $5,498 +11% | $597,600 +8.6% |
| 2006 | $4,953 +21.5% | $550,300 +9.3% |
| 2005 | $4,077 +17.8% | $503,300 +17.8% |
| 2004 | $3,460 +9.4% | $427,200 +10.7% |
| 2003 | $3,164 +8.6% | $385,800 +20.5% |
| 2002 | $2,914 +20.3% | $320,200 +44% |
| 1999 | $2,423 | $222,300 |
Find assessor info on the county website
Neighborhood: 01803
Nearby homes
- $1,286,4004 bd4 ba3k sqft6 Shady Lane Dr, Burlington, MA 01803Off Market

- $849,8004 bd1 ba1.9k sqft10 Shady Lane Dr, Burlington, MA 01803Off Market
- $849,0003 bd2 ba2.2k sqft5 Shady Lane Dr, Burlington, MA 01803Sold
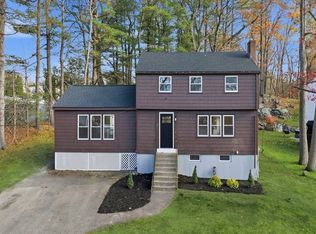
- $1,017,2004 bd2 ba2.7k sqft7 Shady Lane Dr, Burlington, MA 01803Off Market
- $860,8004 bd1 ba1.8k sqft4 Shady Lane Dr, Burlington, MA 01803Off Market
- $698,8003 bd1 ba1.3k sqft12 Shady Lane Dr, Burlington, MA 01803Off Market
- $942,0004 bd2 ba2.4k sqft9 Shady Lane Dr, Burlington, MA 01803Off Market
- $977,1005 bd3 ba2.2k sqft11 Shady Lane Dr, Burlington, MA 01803Off Market
Nearby schools
GreatSchools rating
- 5/10Francis Wyman Elementary SchoolGrades: K-5Distance: 0.7 mi
- 8/10Marshall Simonds Middle SchoolGrades: 6-8Distance: 1.2 mi
- 7/10Burlington High SchoolGrades: PK,9-12Distance: 0.3 mi
Schools provided by the listing agent
- Elementary: Francis Wyman
- Middle: Marshall Simond
- High: Burlington
Source: MLS PIN. This data may not be complete. We recommend contacting the local school district to confirm school assignments for this home.
Get a cash offer in 3 minutes
Find out how much your home could sell for in as little as 3 minutes with a no-obligation cash offer.
Estimated market value
$1,532,000
Get a cash offer in 3 minutes
Find out how much your home could sell for in as little as 3 minutes with a no-obligation cash offer.
Estimated market value
$1,532,000
- Massachusetts
- Middlesex County
- Burlington
- 01803
- 8 Shady Lane Dr
