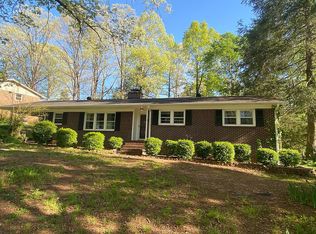
A rare find with all the features near downtown Greenville. Turn-key home with luxury, custom finishes. This beautifully updated brick ranch, just outside of downtown Greenville, is full of thoughtful features that make it perfect for modern living. Highlights include a finished, detached home office with high speed internet, ideal for remote work or a creative studio, and a spacious covered porch—perfect for outdoor dining and entertaining. Inside, the home has been completely updated including a brand-new roof, updated electrical system, and refinished hardwood flooring throughout. The open-concept kitchen features luxury finishes, and all of the bathrooms have been tastefully upgraded and include custom cabinets. Every inch of this home has been designed for both comfort and style. Situated on a generous half-acre lot, the backyard is a great space for children to play, with an organic garden and plenty of room to roam. The basement offers flexibility for a playroom or extra living space, and the external storage shed provides room for tools, woodworking, or additional storage. Located in a quiet, family friendly neighborhood, this home offers the perfect blend of modern upgrades and community living. Don’t miss the opportunity to see this wonderful property for yourself!
Sold for $517,000
$517,000
8 Shadydale Ct, Greenville, SC 29615
3beds
2,350sqft
Single Family Residence, Residential
Built in 1959
0.58 Acres Lot
$528,100 Zestimate®
$220/sqft
$2,250 Estimated rent
Home value
$528,100
$502,000 - $555,000
$2,250/mo
Zestimate® history
Owner options
List your home for rent
$2,250/mo
Rent Zestimate®
Find your next renter with Zillow Rental Manager. Plus, with online applications, you can quickly screen prospective tenants – for free.
$2,250/mo
Rent Zestimate®
Refinance and save
$3,068/mo
Est. payment
Refinancing to a lower rate could help reduce your monthly payments and save thousands over the life of the loan.
$3,068/mo
Est. payment
Explore your selling options
Work with a Zillow partner agent
Leverage their expertise and Zillow's premium Showcase listings to get your home seen by more buyers.
Get startedList with your own agent
Get your home in front of millions of buyers by listing it on Zillow.
Learn how to do itSell it yourself
Take full control of how buyers see your home on Zillow by listing For Sale by Owner (FSBO).
List your homeWhat's special
Modern upgradesLuxury finishesLuxury custom finishesRefinished hardwood flooringOrganic gardenGenerous half-acre lotOpen-concept kitchen
Zillow last checked:
Listing updated:
Listed by:
Terri Warner 864-350-9300,
Hive Realty, LLC
Bought with:
Catherine Gushue
BHHS C Dan Joyner - Midtown
Source: Greater Greenville AOR,MLS#: 1538712
Facts & features
Interior
Bedrooms & bathrooms
- Bedrooms: 3
- Bathrooms: 2
- Full bathrooms: 2
- Main level bathrooms: 2
- Main level bedrooms: 3
Rooms
- Room types: Office/Study, Bonus Room/Rec Room, Unfinished Space
Primary bedroom
- Area: 168
- Dimensions: 14 x 12
Bedroom 2
- Area: 143
- Dimensions: 13 x 11
Bedroom 3
- Area: 110
- Dimensions: 11 x 10
Primary bathroom
- Features: Full Bath
- Level: Main
Dining room
- Area: 154
- Dimensions: 14 x 11
Kitchen
- Area: 247
- Dimensions: 19 x 13
Living room
- Area: 252
- Dimensions: 18 x 14
Office
- Area: 130
- Dimensions: 13 x 10
Bonus room
- Area: 552
- Dimensions: 24 x 23
Den
- Area: 130
- Dimensions: 13 x 10
Heating
- Electric
Cooling
- Electric
Appliances
- Included: Dishwasher, Disposal, Microwave, Refrigerator, Electric Cooktop, Electric Oven, Range Hood, Electric Water Heater
- Laundry: In Basement, Electric Dryer Hookup, Stackable Accommodating, Washer Hookup
Features
- Granite Counters, Open Floorplan, Pantry, Radon System
- Flooring: Ceramic Tile, Wood
- Windows: Vinyl/Aluminum Trim, Window Treatments
- Basement: Partially Finished,Sump Pump,Walk-Out Access,Interior Entry
- Attic: Storage
- Number of fireplaces: 1
- Fireplace features: Wood Burning
Interior area
- Total structure area: 2,378
- Total interior livable area: 2,350 sqft
Property
Parking
- Total spaces: 1
- Parking features: Attached Carport, Carport, Driveway, Parking Pad, Concrete
- Garage spaces: 1
- Has carport: Yes
- Has uncovered spaces: Yes
Features
- Levels: 1+Basement
- Stories: 1
- Patio & porch: Patio, Rear Porch
Lot
- Size: 0.58 Acres
- Dimensions: 119 x 250 x 85 x 231
- Features: Sloped, Few Trees, 1/2 - Acre
Details
- Parcel number: 0277020400700
Construction
Type & style
- Home type: SingleFamily
- Architectural style: Ranch
- Property subtype: Single Family Residence, Residential
Materials
- Brick Veneer
- Foundation: Crawl Space, Sump Pump, Basement
- Roof: Architectural
Condition
- Year built: 1959
Utilities & green energy
- Sewer: Public Sewer
- Water: Public
- Utilities for property: Cable Available
Community & HOA
Community
- Features: None
- Security: Smoke Detector(s)
- Subdivision: McSwain Gardens
HOA
- Has HOA: No
- Services included: None
Location
- Region: Greenville
Financial & listing details
- Price per square foot: $220/sqft
- Tax assessed value: $192,130
- Annual tax amount: $1,676
- Date on market: 10/2/2024
Price history
| Date | Event | Price |
|---|---|---|
| 10/25/2024 | Sold | $517,000-1.5%$220/sqft |
Source:  Greater Greenville AOR #1538712 Report a problem Greater Greenville AOR #1538712 Report a problem | ||
| 10/14/2024 | Pending sale | $525,000$223/sqft |
Source: Greater Greenville AOR #1538712 Report a problem | ||
| 10/2/2024 | Listed for sale | $525,000+162.5%$223/sqft |
Source: Greater Greenville AOR #1538712 Report a problem | ||
| 12/31/2018 | Sold | $200,000-7%$85/sqft |
Source: Greater Greenville AOR #1380742 Report a problem | ||
| 11/19/2018 | Listed for sale | $215,000$91/sqft |
Source: BHHS C Dan Joyner - N. Pleas #1380742 Report a problem | ||
Public tax history
| Year | Property taxes | Tax assessment |
|---|---|---|
| 2024 | $1,676 -1.1% | $192,130 |
| 2023 | $1,694 +3.3% | $192,130 |
| 2022 | $1,641 +1.4% | $192,130 |
| 2021 | $1,618 -8.8% | $192,130 +4.1% |
| 2020 | $1,774 +42.4% | $184,490 +52.9% |
| 2019 | $1,245 -53.7% | $120,700 |
| 2018 | $2,689 | $120,700 +1567.1% |
| 2017 | $2,689 +2% | $7,240 -94% |
| 2016 | $2,637 +4.2% | $120,700 |
| 2015 | $2,529 +0.3% | $120,700 -5.9% |
| 2014 | $2,521 -16.7% | $128,280 -15% |
| 2013 | $3,026 +232.4% | $150,970 |
| 2012 | $910 +5.3% | -- |
| 2011 | $864 +0.2% | -- |
| 2010 | $862 | -- |
| 2009 | -- | -- |
| 2008 | -- | -- |
| 2007 | -- | -- |
| 2006 | -- | -- |
| 2005 | -- | -- |
| 2004 | -- | -- |
| 2003 | -- | -- |
| 2002 | -- | -- |
| 2001 | -- | -- |
| 2000 | -- | -- |
Find assessor info on the county website
Neighborhood: 29615
Nearby homes
- $314,9003 bd2 ba1.4k sqft6 Shadydale Ct, Greenville, SC 29615Off Market
- $402,3003 bd2 ba1.6k sqft107 McSwain Dr #51, Greenville, SC 29615Off Market
- $---- bd-- ba-- sqft107 McSwain Dr, Greenville, SC 29615Off Market
- $325,4003 bd2 ba2k sqft4 Shadydale Ct, Greenville, SC 29615Off Market
- $319,7003 bd3 ba2.2k sqft7 Shadydale Ct, Greenville, SC 29615Off Market
- $429,5003 bd3 ba3k sqft201 McSwain Dr, Greenville, SC 29615Off Market
- $75,0002 bd2 ba1.5k sqft5 Shadydale Ct, Greenville, SC 29615Sold
- $352,0003 bd2 ba1.8k sqft109 Linwood Ave, Greenville, SC 29615Off Market
Nearby schools
GreatSchools rating
- 7/10Lake Forest Elementary SchoolGrades: PK-5Distance: 0.4 mi
- 6/10League AcademyGrades: 6-8Distance: 2 mi
- 8/10Wade Hampton High SchoolGrades: 9-12Distance: 1.2 mi
Schools provided by the listing agent
- Elementary: Lake Forest
- Middle: League
- High: Wade Hampton
Source: Greater Greenville AOR. This data may not be complete. We recommend contacting the local school district to confirm school assignments for this home.
Get a cash offer in 3 minutes
Find out how much your home could sell for in as little as 3 minutes with a no-obligation cash offer.
Estimated market value
$528,100
Get a cash offer in 3 minutes
Find out how much your home could sell for in as little as 3 minutes with a no-obligation cash offer.
Estimated market value
$528,100
- South Carolina
- Greenville County
- Greenville
- 29615
- 8 Shadydale Ct
Nearby cities
Nearby neighborhoods
Nearby zip codes
Other Greenville Topics
