OPEN HOUSE MONDAY, SEPTEMBER 7th from 4:30-6:30. If you have been patiently waiting for a METICULOUSLY MAINTAINED home right on the Wells/Ogunquit line in Moody, the wait is over! This beautiful ranch style home offers 3 bedrooms and 3 full bathrooms, 2 living room areas, a true dining room off the back of the home with cathedral ceilings & tons of windows, and an open concept eat in kitchen you need to see to truly appreciate! The kitchen offers high end stainless steel appliances, beautiful granite counter tops, custom cabinets and a kitchen island with lots of extra cabinet space and a dry bar with lots of tasteful storage & cabinets. The home has a full dry basement with a new forced hot air whole house air conditioning system (propane), new forced hot water boiler (oil), and a rinaii propane heater off the dining area. The home also has a private back deck space & patio space abutting a row of tall trees allowing lots of privacy in your backyard. The home also features a whole house generac automatic generator, large shed, and a rock wall abutting the left side of the land. My favorite thing about the home is the fruit filled apple & peach tree in the back yard. All this and the home is just a few short minutes drive to the beaches of Wells, Moody, and Ogunquit. Come take a peek at this home during the Open House on Monday, September 7 from 4:30-6:30. Come take a peek, you won't be disappointed!
Pending
$749,900
8 Shamrock Lane, Wells, ME 04090
3beds
1,588sqft
Single Family Residence
Built in 1996
0.73 Acres Lot
$721,400 Zestimate®
$472/sqft
$-- HOA
What's special
Large shedPrivate back deck spaceFull dry basementCathedral ceilingsCustom cabinetsBeautiful granite counter topsTons of windows
- 12 days
- 1,130
- 48
Likely to sell faster than
Zillow last checked:
Listing updated:
Listed by:
Moody Maxon Real Estate
Source: Maine Listings,MLS#: 1679448
Facts & features
Interior
Bedrooms & bathrooms
- Bedrooms: 3
- Bathrooms: 3
- Full bathrooms: 3
Bedroom 1
- Level: First
Bedroom 2
- Level: First
Bedroom 3
- Level: First
Den
- Level: First
Dining room
- Level: First
Kitchen
- Level: First
Living room
- Level: First
Heating
- Baseboard, Blowers, Direct Vent Heater
Cooling
- Central Air
Appliances
- Included: Dishwasher, Dryer, Microwave, Electric Range, Refrigerator, Washer
Features
- 1st Floor Bedroom, 1st Floor Primary Bedroom w/Bath, Bathtub, Shower, Storage, Primary Bedroom w/Bath
- Flooring: Tile, Wood
- Basement: Interior Entry,Full
- Number of fireplaces: 1
Interior area
- Total structure area: 1,588
- Total interior livable area: 1,588 sqft
- Finished area above ground: 1,588
- Finished area below ground: 0
Property
Parking
- Total spaces: 2
- Parking features: Paved, 1 - 4 Spaces, On Site, Garage Door Opener
- Attached garage spaces: 2
Features
- Patio & porch: Deck, Patio
Lot
- Size: 0.73 Acres
- Features: City Lot, Near Public Beach, Near Town, Open Lot
Details
- Parcel number: WLLSM102L15A
- Zoning: Residential
Construction
Type & style
- Home type: SingleFamily
- Architectural style: Ranch
- Property subtype: Single Family Residence
Materials
- Wood Frame, Vinyl Siding
- Roof: Shingle
Condition
- Year built: 1996
Utilities & green energy
- Electric: Circuit Breakers
- Sewer: Public Sewer
- Water: Public
Community & HOA
Location
- Region: Wells
Financial & listing details
- Price per square foot: $472/sqft
- Tax assessed value: $525,760
- Annual tax amount: $3,396
- Date on market: 9/5/2026
- Road surface type: Paved
Estimated market value
$721,400
$685,000 - $757,000
$3,055/mo
Price history
| Date | Event | Price |
|---|---|---|
| 9/17/2026 | Pending sale | $749,900$472/sqft |
Source:  Maine Listings #1679448 Report a problem Maine Listings #1679448 Report a problem | ||
| 9/5/2026 | Listed for sale | $749,900+50%$472/sqft |
Source: Maine Listings #1679448 Report a problem | ||
| 1/2/2025 | Sold | $500,000$315/sqft |
Source: Public Record Report a problem | ||
Public tax history
| Year | Property taxes | Tax assessment |
|---|---|---|
| 2024 | $3,197 +2% | $525,760 |
| 2023 | $3,134 -0.3% | $525,760 +74.9% |
| 2022 | $3,144 -0.6% | $300,570 |
| 2021 | $3,162 +0.5% | $300,570 +0.2% |
| 2020 | $3,145 +0.6% | $300,080 |
| 2019 | $3,127 +1% | $300,080 |
| 2018 | $3,097 +1.6% | $300,080 |
| 2017 | $3,049 +1% | $300,080 |
| 2016 | $3,019 +2.8% | $300,080 +1.7% |
| 2015 | $2,936 +9.1% | $295,080 |
| 2013 | $2,691 -9.3% | $295,080 -14.2% |
| 2012 | $2,968 | $343,870 |
| 2011 | $2,968 +143.9% | $343,870 +122.9% |
| 2005 | $1,217 | $154,280 |
Find assessor info on the county website
Monthly payment
Est. payment
Payment breakdown
Explore the cost of this home by adjusting the details. Changes won't be saved.Climate risks
Neighborhood: 04090
Similar homes
- $779,0003 bd3 ba1.6k sqft217 Championship Way #217, Wells, ME 04090Active
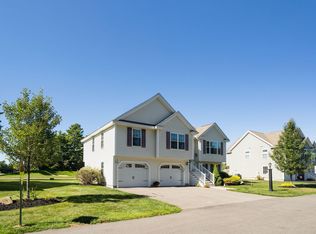
 MLS ID #1681026, Keller Williams Coastal and Lakes & Mountains Realty. Maine Listings
 - $749,0004 bd2 ba1.8k sqft48 Howard Avenue, Wells, ME 04090Active
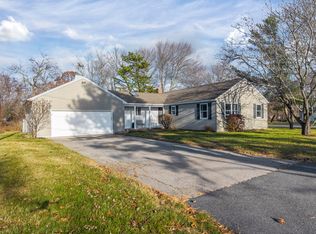 MLS ID #1678603, EXIT Oceanside Realty. Maine Listings
 - $749,5003 bd2 ba1.3k sqft49 Preble Street, Wells, ME 04090Active
 MLS ID #1676767, Anchor Real Estate. Maine Listings
 - $689,0003 bd2 ba2.1k sqft863 Littlefield Road, Wells, ME 04090Active
 MLS ID #1680051, Portside Real Estate Group. Maine Listings
 - $719,0004 bd3 ba1.8k sqft1126 Coles Hill Road, Wells, ME 04090ActiveMLS ID #1679972, EXIT Oceanside Realty. Maine Listings
- $825,0003 bd2 ba1.7k sqft62 Birdie Lane #62, Wells, ME 04090ActiveMLS ID #1679585, EXIT Oceanside Realty. Maine Listings
- $749,0003 bd2 ba1.4k sqft353 Webhannet Drive #2, Wells, ME 04090ActiveMLS ID #1680075, Keller Williams Coastal and Lakes & Mountains Realty. Maine Listings
- $750,0002 bd2 ba1.8k sqft43 Pike Road, Wells, ME 04090ActiveMLS ID #1678451, Plowman Realty Group. Maine Listings
- $739,0003 bd2 ba1.5k sqft15 Sunshine Lane, Wells, ME 04090ActiveMLS ID #1664604, Kennebunk Beach Realty. Maine Listings
- $699,9003 bd3 ba1.9k sqft78 Ember Lane, Wells, ME 04090ActiveMLS ID #1674223, The Aland Realty Group, LLC. Maine Listings
- $779,0003 bd4 ba2.3k sqft32 Harbor Road, Wells, ME 04090ActiveMLS ID #1663625, Keller Williams Coastal and Lakes & Mountains Realty. Maine Listings
- $695,0002 bd2 ba1.8k sqft53 Heritage Drive #13, Wells, ME 04090ActiveMLS ID #1680981, Pack Maynard and Associates. Maine Listings
- $699,0003 bd3 ba2.1k sqft77 Harriseckett Road, Wells, ME 04090ActiveMLS ID #1673590, JC North East Real Estate. Maine Listings
- $939,0003 bd2 ba1.1k sqft12 Pheasant Lane, Wells, ME 04090ActiveMLS ID #1680310, Pack Maynard and Associates. Maine Listings
- $875,0003 bd3 ba1.8k sqft11 Rebecca Road, Ogunquit, ME 03907ActiveMLS ID #1667655, Leading Edge Real Estate. Maine Listings
- $749,9004 bd2 ba2.1k sqft32 Logging Road, York, ME 03902ActiveMLS ID #1679261, Coldwell Banker Realty. Maine Listings
- $849,0003 bd2 ba1.4k sqft351 Webhannet Drive #1, Wells, ME 04090ActiveMLS ID #1680073, Keller Williams Coastal and Lakes & Mountains Realty. Maine Listings
- $685,0003 bd3 ba1.8k sqft1413 Post Road #63, Wells, ME 04090ActiveMLS ID #1659129, The Aland Realty Group. Maine Listings
