Skip main navigation
Closed
  • $825,000

    8 Shawnee Trl, Ormond Beach, FL 32174

    6beds
    4,218sqft
    Single Family Residence, Residential
    Built in 1978
    0.39 Acres Lot
    $834,200 Zestimate®
    $196/sqft
    $4,232 Estimated rent

    Home value

    $834,200

    $759,000 - $918,000

    $4,232/mo

    Zestimate® history
    Loading
    Loading...

    Owner options

    List your home for rent

    $4,232/mo

    Rent Zestimate®

    Find your next renter with Zillow Rental Manager. Plus, with online applications, you can quickly screen prospective tenants – for free.

    Learn more

    $4,232/mo

    Rent Zestimate®

    Refinance and save

    $5,867/mo

    Est. payment

    Refinancing to a lower rate could help reduce your monthly payments and save thousands over the life of the loan.

    See today's rates

    $5,867/mo

    Est. payment

    Explore your selling options

    Work with a Zillow partner agent

    Leverage their expertise and Zillow's premium Showcase listings to get your home seen by more buyers.

    Get started

    List with your own agent

    Get your home in front of millions of buyers by listing it on Zillow.

    Learn how to do it

    Sell it yourself

    Take full control of how buyers see your home on Zillow by listing For Sale by Owner (FSBO).

    List your home

    What's special

    Complete guest quartersBeautiful island kitchenPrivate terraceFrench doorsGreat room with workspaceQuiet cul-de-sacPlenty of natural light
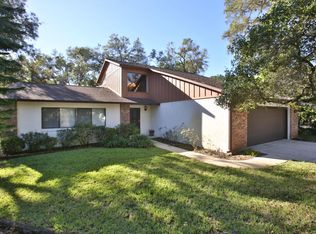
    Stunning home on a quiet cul-de-sac in the desirable Trails neighborhood. Absolutely beautiful renovations create the comfortable, casual atmosphere that encompasses the 6 bedroom, 6.5 bath home with lovely living and dining spaces that overlook the private oak shaded lawn and patio. The unique layout is ideal for guests or multi generational living with several private suites including the complete guest quarters with dedicated courtyard entrance, full kitchen, laundry, living, dining, 1.5 baths and bedroom. The beautiful island kitchen floats into the great room with workspace that overlooks the sprawling lawn. Dining and living room flow together and enjoy plenty of natural light through generous windows that allow the outdoors in. Two of the six bedrooms share a unique attached and shared bonus room that allows the kids to spread out and relax. The gracious owners' suite with walk in closet and luxurious bath has French doors that lead to a private terrace hovering high above the ancient oaks. 3 car garage with built in storage plus sizable boat and RV parking tucked on the east side of the home. This home has been tastefully renovated and very well maintained with a rare bedroom count in a highly sought after location.

    Zillow last checked:

    Listing updated:

    Listed by:

    Ryan Adams 386-677-7966,

    Adams, Cameron & Co., Realtors

    Bought with:

    Non-MLS or Out of Area

    Source: DBAMLS,MLS#: 1216314MLS Logo

    Facts & features

    Interior

    Bedrooms & bathrooms
    • Bedrooms: 6
    • Bathrooms: 7
    • Full bathrooms: 6
    • 1/2 bathrooms: 1
    Bedroom 1
    • Level: Second
    • Area: 238 Square Feet
    • Dimensions: 14.00 x 17.00
    Bedroom 2
    • Area: 192 Square Feet
    • Dimensions: 12.00 x 16.00
    Bedroom 3
    • Area: 144 Square Feet
    • Dimensions: 12.00 x 12.00
    Bedroom 4
    • Area: 210 Square Feet
    • Dimensions: 14.00 x 15.00
    Dining room
    • Area: 195 Square Feet
    • Dimensions: 13.00 x 15.00
    Family room
    • Area: 350 Square Feet
    • Dimensions: 14.00 x 25.00
    Kitchen
    • Level: First
    • Area: 176 Square Feet
    • Dimensions: 11.00 x 16.00
    Living room
    • Area: 300 Square Feet
    • Dimensions: 12.00 x 25.00
    Other
    • Description: In-law suite
    • Area: 589 Square Feet
    • Dimensions: 19.00 x 31.00
    Heating
    • Central
    Cooling
    • Central Air, Multi Units
    Appliances
    • Included: Refrigerator, Microwave, Electric Cooktop, Double Oven
    • Laundry: Lower Level, Upper Level
    Features
    • Breakfast Bar, Breakfast Nook, Built-in Features, Ceiling Fan(s), Eat-in Kitchen, Entrance Foyer, Guest Suite, His and Hers Closets, In-Law Floorplan, Jack and Jill Bath, Kitchen Island, Primary Bathroom -Tub with Separate Shower, Split Bedrooms, Walk-In Closet(s), Wet Bar
    • Flooring: Carpet, Tile, Wood
    • Doors: Impact Windows
    • Number of fireplaces: 2
    • Fireplace features: Wood Burning
    Interior area
    • Total structure area: 6,107
    • Total interior livable area: 4,218 sqft

    Property

    Parking
    • Total spaces: 3
    • Parking features: Attached, Garage
    • Attached garage spaces: 3
    Features
    • Levels: Two
    • Stories: 2
    • Patio & porch: Covered, Deck, Porch, Rear Porch
    • Exterior features: Balcony
    Lot
    • Size: 0.39 Acres
    • Dimensions: 100.0 ft x 174.0 ft
    Details
    • Additional structures: Guest House
    • Parcel number: 421701042300

    Construction

    Type & style
    • Home type: SingleFamily
    • Property subtype: Single Family Residence, Residential
    Materials
    • Frame
    • Foundation: Slab
    • Roof: Shingle
    Condition
    • New construction: No
    • Year built: 1978

    Utilities & green energy

    • Sewer: Public Sewer
    • Water: Public
    • Utilities for property: Sewer Connected, Water Connected

    Community & HOA

    Community
    • Subdivision: Trails
    HOA
    • Has HOA: Yes
    • Amenities included: Clubhouse, Jogging Path, Pool
    • Services included: Maintenance Grounds
    • HOA fee: $261 quarterly
    Location
    • Region: Ormond Beach

    Financial & listing details

    • Price per square foot: $196/sqft
    • Tax assessed value: $710,148
    • Annual tax amount: $5,608
    • Date on market: 8/1/2025
    • Listing terms: Cash,Conventional

    Price history

    DateEventPrice
    10/3/2025Sold$825,000-2.8%$196/sqft
    Source: DBAMLS #1216314 Report a problem
    8/13/2025Pending sale$849,000$201/sqft
    Source: DBAMLS #1216314 Report a problem
    8/1/2025Listed for sale$849,000+66.1%$201/sqft
    Source: DBAMLS #1216314 Report a problem
    7/7/2017Sold$511,000-0.8%$121/sqft
    Source: DBAMLS #1028662 Report a problem
    6/14/2017Pending sale$515,000$122/sqft
    Source: Daytona Beach #V4718355 Report a problem
    4/29/2017Listed for sale$515,000+181.4%$122/sqft
    Source: Daytona Beach #V4718355 Report a problem
    1/22/2013Sold$182,997-3.6%$43/sqft
    Source: Public Record Report a problem
    11/8/2012Price change$189,900-5%$45/sqft
    Source: Listhub #O5104992 Report a problem
    8/24/2012Price change$199,900-4.8%$47/sqft
    Source: Listhub #532461 Report a problem
    7/23/2012Price change$209,900-4.5%$50/sqft
    Source: Sand Dollar Realty Group, Inc. #532461 Report a problem
    6/9/2012Listed for sale$219,900$52/sqft
    Source: Sand Dollar Realty Group, Inc. #532461 Report a problem

    Public tax history

    YearProperty taxesTax assessment
    2025$5,774 +2.9%$710,148 +83.1%
    2024$5,609 +2.6%$387,907 +3%
    2023$5,468 +3%$376,609 +3%
    2022$5,309 $365,640 +3%
    2021-- $354,990 +1.4%
    2020$5,430 $350,089 +2.3%
    2019$5,430 +1.7%$342,218 +1.9%
    2018$5,339 -0.6%$335,837 -5.5%
    2017$5,371 -10.2%$355,199 +59.3%
    2016$5,984 +35.6%$222,953 -0.6%
    2015$4,413 -0.4%$224,334 +17.3%
    2014$4,433 $191,214 -8.3%
    2013-- $208,551 +4.9%
    2012-- $198,825 -9.8%
    2011-- $220,519 -7.1%
    2010-- $237,345 +15.9%
    2009-- $204,782 +3.1%
    2007-- $198,618 -0.5%
    2006-- $199,587 +6.1%
    2005-- $188,130 +3%
    2004-- $182,650 +1.9%
    2003-- $179,244 +2.4%
    2002-- $175,043 +1.6%
    2001-- $172,287 +3%
    2000-- $167,269
    Find assessor info on the county website

    Neighborhood: 32174

    Nearby schools

    GreatSchools rating
    Get a cash offer in 3 minutes
    Find out how much your home could sell for in as little as 3 minutes with a no-obligation cash offer.
    Estimated market value
    $834,200
    Get a cash offer in 3 minutes
    Find out how much your home could sell for in as little as 3 minutes with a no-obligation cash offer.
    Estimated market value
    $834,200