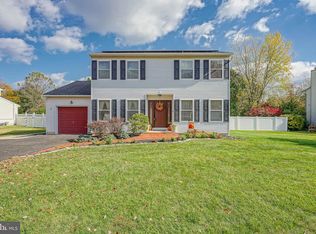
Skip main navigation
Sold for $470,000
  • $470,000

    8 Shawns Way, Burlington, NJ 08016

    3beds
    2,178sqft
    Single Family Residence
    Built in 1988
    0.4 Acres Lot
    $529,600 Zestimate®
    $216/sqft
    $3,525 Estimated rent

    Home value

    $529,600

    $503,000 - $556,000

    $3,525/mo

    Zestimate® history
    Loading
    Loading...

    Owner options

    List your home for rent

    $3,525/mo

    Rent Zestimate®

    Find your next renter with Zillow Rental Manager. Plus, with online applications, you can quickly screen prospective tenants – for free.

    Learn more

    $3,525/mo

    Rent Zestimate®

    Refinance and save

    $3,269/mo

    Est. payment

    Refinancing to a lower rate could help reduce your monthly payments and save thousands over the life of the loan.

    See today's rates

    $3,269/mo

    Est. payment

    Explore your selling options

    Work with a Zillow partner agent

    Leverage their expertise and Zillow's premium Showcase listings to get your home seen by more buyers.

    Get started

    List with your own agent

    Get your home in front of millions of buyers by listing it on Zillow.

    Learn how to do it

    Sell it yourself

    Take full control of how buyers see your home on Zillow by listing For Sale by Owner (FSBO).

    List your home

    What's special

    Public transportationClose to major highwaysFull appliance packageLarge kitchenRecessed lightingDual closetsHardwood floors
    MULTIPLE OFFERS RECEIVED. Please submit Best & Final Offers by Monday, 8/14 at 12 PM Noon. Welcome Home! Inviting and Full of Charm is this 3 Bedroom, 2.5 Bathroom Bi-Level Home nestled on a Premium & Private Lot on a Cul De Sac Lot on a quiet street in Burlington Township. Rest Easy - Newer Furnace (approx 5 yrs), & Well Maintained. Just Move In! As you walk up and enter through the Front Door, Foyer greets you with beautiful hardwood flooring, and traditional layout flowing up and throughout much of the Main Floor. Living Room creates a cozy space to relax and unwind. Off the Living Room, large Dining Room boasts recessed lighting, has hardwood floors still flowing through, and holds plenty of room for all your furniture. Towards the rear of the home to take advantage of the property’s supreme private location, Large Kitchen overlooks the private tree-lined backyard and boasts granite countertops, full appliance package, recessed lighting, beautiful oak cabinetry, tile backsplash, and beautiful picture window over the sink overlooking the backyard. Down the Hall, Master Bedroom Suite features dual closets, carpet, en-suite private master bathroom with stall shower. Two additional nicely sized bedrooms both feature ample closet space, and are both in close proximity to the upgraded 2nd Full Hall Bathroom with tiled tub/shower. Additional Main Floor Features of the Home include linen closets, attic access, and whole house attic fan. Downstairs, expansive Lower Level features Den area with wood-burning fireplace, back door access to the private backyard including concrete patio and entertaining area! Lower Level also includes Laundry Room with Washer/Dryer & Utility Room. BONUS: enjoy HUGE Flex Space which has the opportunity to serve as a fantastic space for a home office, home gym, etc! Bring your ideas! Rounding out the Lower Level is the convenient Half Bathroom & Inside Access to the HUGE FOUR+ CAR GARAGE w/additional storage. You read that right, 4 Car Garage! Perfect for the car enthusiast, someone who wants to outfit a home gym, or that simply needs more storage! Outside, enjoy the privacy of your new Backyard Oasis! Lovely patio area creates a great space to relax and unwind and backs up to woods. Additional Home Features Include: Sprinkler System, Whole House Fan, and Whole House Security System. BONUS - ONE YEAR America’s Preferred Home Warranty included for the Buyer! Great Location. Close to Major Highways such as Route 130, Route 541, I-295, and NJ Turnpike, Joint Base Fort Dix McGuire Military Base, Public Transportation, Shopping, Restaurants, Parks & Burlington Township Schools! Schedule today!

    Zillow last checked:

    Listing updated:

    Listed by:

    Darlene Mayernik 609-605-7723,

    Keller Williams Premier,

    Listing Team: The Mayernik Group

    Bought with:

    Mira Kim

    EXP Realty, LLC

    Source: Bright MLS,MLS#: NJBL2050514MLS Logo

    Facts & features

    Interior

    Bedrooms & bathrooms
    • Bedrooms: 3
    • Bathrooms: 3
    • Full bathrooms: 2
    • 1/2 bathrooms: 1
    • Main level bathrooms: 2
    • Main level bedrooms: 3
    Basement
    • Area: 0
    Heating
    • Forced Air, Natural Gas
    Cooling
    • Central Air, Ceiling Fan(s), Natural Gas
    Appliances
    • Included: Dishwasher, Dryer, Microwave, Refrigerator, Cooktop, Washer, Gas Water Heater
    • Laundry: Lower Level, Laundry Room
    Features
    • Attic/House Fan, Breakfast Area, Ceiling Fan(s), Combination Dining/Living, Combination Kitchen/Dining, Dining Area, Open Floorplan, Primary Bath(s), Recessed Lighting, Bathroom - Stall Shower, Bathroom - Tub Shower, Upgraded Countertops
    • Flooring: Hardwood, Vinyl, Carpet, Wood
    • Has basement: No
    • Number of fireplaces: 1
    • Fireplace features: Wood Burning
    Interior area
    • Total structure area: 2,178
    • Total interior livable area: 2,178 sqft
    • Finished area above ground: 2,178
    • Finished area below ground: 0

    Property

    Parking
    • Total spaces: 8
    • Parking features: Storage, Garage Faces Front, Garage Door Opener, Oversized, Inside Entrance, Asphalt, Private, Attached, Driveway, On Street
    • Attached garage spaces: 4
    • Uncovered spaces: 4
    Accessibility
    • Accessibility features: None
    Features
    • Levels: Bi-Level,Two
    • Stories: 2
    • Patio & porch: Patio
    • Pool features: None
    Lot
    • Size: 0.40 Acres
    • Dimensions: 103.00 x 170.00
    Details
    • Additional structures: Above Grade, Below Grade
    • Parcel number: 0600095 0100015
    • Zoning: R12
    • Special conditions: Standard

    Construction

    Type & style
    • Home type: SingleFamily
    • Property subtype: Single Family Residence
    Materials
    • Vinyl Siding
    • Foundation: Concrete Perimeter, Slab
    Condition
    • Excellent,Very Good
    • New construction: No
    • Year built: 1988

    Utilities & green energy

    • Sewer: Public Sewer
    • Water: Public

    Community & neighborhood

    Location
    • Region: Burlington
    • Subdivision: None Available
    • Municipality: BURLINGTON TWP

    Other

    Other facts
    • Listing agreement: Exclusive Right To Sell
    • Listing terms: Cash,Conventional,FHA,Negotiable,VA Loan
    • Ownership: Fee Simple

    Price history

    DateEventPrice
    9/20/2023Sold$470,000+10.6%$216/sqft
    Source: Bright MLS #NJBL2050514 Report a problem
    8/21/2023Pending sale$425,000$195/sqft
    Source: Bright MLS #NJBL2050514 Report a problem
    8/15/2023Contingent$425,000$195/sqft
    Source: Bright MLS #NJBL2050514 Report a problem
    8/10/2023Listed for sale$425,000+137.4%$195/sqft
    Source: Bright MLS #NJBL2050514 Report a problem
    7/11/2000Sold$179,000$82/sqft
    Source: Public Record Report a problem

    Public tax history

    YearProperty taxesTax assessment
    2025$7,216 +1.5%$238,000
    2024$7,109 $238,000
    2023-- $238,000
    2022$7,078 -1%$238,000
    2021$7,150 $238,000
    2020$7,150 +1.5%$238,000
    2019$7,042 +0.6%$238,000
    2018$7,000 +6.2%$238,000
    2017$6,588 +1.8%$238,000 +8.4%
    2016$6,474 +3.8%$219,600
    2015$6,237 +1.9%$219,600
    2014$6,118 +3%$219,600
    2013$5,938 +7%$219,600
    2012$5,547 +3.2%$219,600
    2011$5,374 +3.2%$219,600
    2010$5,205 +0.7%$219,600
    2009$5,169 +2.7%$219,600
    2008$5,033 +10.1%$219,600
    2007$4,572 +8.1%$219,600
    2006$4,229 +9.6%$219,600
    2005$3,860 +5%$219,600 +75%
    2004$3,677 $125,500
    2003-- $125,500
    2002-- $125,500
    2001-- $125,500

    Find assessor info on the county website

    Neighborhood: 08016

    Nearby schools

    GreatSchools rating
    Schools provided by the listing agent
    • Elementary: B. Bernice Young E.s.
    • Middle: Burlington Township
    • High: Burlington Township H.s.
    • District: Burlington Township

    Source: Bright MLS. This data may not be complete. We recommend contacting the local school district to confirm school assignments for this home.

    Get a cash offer in 3 minutes
    Find out how much your home could sell for in as little as 3 minutes with a no-obligation cash offer.
    Estimated market value
    $529,600
    Get a cash offer in 3 minutes
    Find out how much your home could sell for in as little as 3 minutes with a no-obligation cash offer.
    Estimated market value
    $529,600