Skip main navigation
Sold for $397,500
  • $397,500

    8 Shaymars Way, Crestone, CO 81131

    3beds
    1,812sqft
    Single Family Residence
    Built in 2006
    1.3 Acres Lot
    $390,800 Zestimate®
    $219/sqft
    $2,479 Estimated rent

    Home value

    $390,800

    Estimated sales range

    Not available

    $2,479/mo

    Zestimate® history
    Loading
    Loading...

    Owner options

    List your home for rent

    $2,479/mo

    Rent Zestimate®

    Find your next renter with Zillow Rental Manager. Plus, with online applications, you can quickly screen prospective tenants – for free.

    Learn more

    $2,479/mo

    Rent Zestimate®

    Refinance and save

    $2,434/mo

    Est. payment

    Refinancing to a lower rate could help reduce your monthly payments and save thousands over the life of the loan.

    See today's rates

    $2,434/mo

    Est. payment

    Explore your selling options

    Work with a Zillow partner agent

    Leverage their expertise and Zillow's premium Showcase listings to get your home seen by more buyers.

    Get started

    List with your own agent

    Get your home in front of millions of buyers by listing it on Zillow.

    Learn how to do it

    Sell it yourself

    Take full control of how buyers see your home on Zillow by listing For Sale by Owner (FSBO).

    List your home

    What's special

    Protected by treesPrivate balconyVaulted ceilingsLaundry closetSolid surface countertopsLarge walk-in closetEntry porch
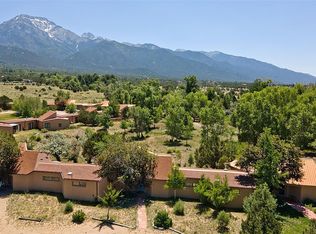
    This is a one-a-kind 3 bedroom, 2 bath home located on 1.3 acres within the Baca Townhouse development. It includes a primary suite, deck with mountain views, yard with fencing and grass for dogs, and much more. This quality home, built in 2006, offers the convenience and access to town of the Baca Townhouses, with more privacy. Inside you will find a cook's kitchen with stainless appliances, and solid surface countertops. A pass-through to the living/dining great room creates a sense of openness. The great room itself has vaulted ceilings, and is large enough for many creative uses beyond its customary functions. It looks out to the back yard via sliding doors to the private landscaped back yard. The main level also has laundry closet, 2 bedrooms, and full bath. The home has ample access to nature with sliding door access to the outside at patio level for the two downstairs bedrooms as well as the living room. The upstairs primary suite has a spacious 5-piece bath, large walk-in closet, and its own private balcony. An expansive deck with spectacular mountain views is also upstairs. The deck has stairwell access making it suitable for entertaining. The outdoor spaces of this home are particularly appealing. It is situated tucked away in the westernmost portion of the Townhouse development, directly adjacent to Colorado College. Protected by trees, near Crestone Creek, it is a lovely setting. Carport and entry porch finish off the picture of this fine home. With so much to offer, definitely call for a showing.

    Zillow last checked:

    Listing updated:

    Listed by:

    Vivia Lawson 719-992-7799 Vivia@SangreD.com,

    Sangre de Cristo Real Estate

    Bought with:

    Vivia Lawson, 100039448

    Sangre de Cristo Real Estate

    Source: REcolorado as distributed by MLS GRID,MLS#: 8110667MLS Logo

    Facts & features

    Interior

    Bedrooms & bathrooms
    • Bedrooms: 3
    • Bathrooms: 2
    • Full bathrooms: 2
    • Main level bathrooms: 1
    • Main level bedrooms: 2
    Primary bedroom
    • Description: Spacious, With Walk-In Closet And Balcony
    • Level: Upper
    Bedroom
    • Description: Sliding Door Opens To Patio And Dog-Fenced Yard
    • Level: Main
    Bedroom
    • Description: Sliding Door Opens To Open Space North Of House
    • Level: Main
    Primary bathroom
    • Description: Spacious, 5-Piece, Fully Tiled, Linen Closet
    • Level: Upper
    Bathroom
    • Description: Spacious, Convenient To Bedrooms
    • Level: Main
    Great room
    • Level: Main
    Kitchen
    • Level: Main
    Laundry
    • Description: Laundry Closet
    • Level: Main
    Heating
    • Baseboard, Electric, Hot Water, Radiant Floor, Wood Stove
    Cooling
    • None
    Appliances
    • Included: Dishwasher, Disposal, Dryer, Range, Range Hood, Refrigerator, Tankless Water Heater, Washer
    • Laundry: Laundry Closet
    Features
    • Ceiling Fan(s), Five Piece Bath, Primary Suite, Solid Surface Counters, Vaulted Ceiling(s)
    • Flooring: Concrete, Tile
    • Windows: Window Coverings
    • Has basement: No
    • Has fireplace: Yes
    • Fireplace features: Living Room, Wood Burning Stove
    • Common walls with other units/homes: No Common Walls
    Interior area
    • Total structure area: 1,812
    • Total interior livable area: 1,812 sqft
    • Finished area above ground: 1,812

    Property

    Parking
    • Total spaces: 1
    • Parking features: Carport
    • Carport spaces: 1
    Features
    • Levels: Two
    • Stories: 2
    • Entry location: Ground
    • Patio & porch: Covered, Front Porch, Rooftop
    • Exterior features: Balcony, Dog Run, Private Yard
    • Fencing: Partial
    • Has view: Yes
    • View description: Mountain(s)
    Lot
    • Size: 1.30 Acres
    • Features: Cul-De-Sac, Landscaped
    • Residential vegetation: Grassed, Mixed, Partially Wooded
    Details
    • Parcel number: 460506299074
    • Zoning: residential
    • Special conditions: Standard

    Construction

    Type & style
    • Home type: SingleFamily
    • Architectural style: Contemporary
    • Property subtype: Single Family Residence
    Materials
    • Stucco
    • Foundation: Slab
    • Roof: Membrane
    Condition
    • Year built: 2006

    Utilities & green energy

    • Electric: 220 Volts
    • Water: Public
    • Utilities for property: Electricity Connected, Internet Access (Wired), Phone Connected, Propane

    Community & neighborhood

    Location
    • Region: Crestone
    • Subdivision: Baca Townhouses

    HOA & financial

    HOA
    • Has HOA: Yes
    • HOA fee: $200 monthly
    • Services included: Reserve Fund, Irrigation, Maintenance Grounds, Road Maintenance, Snow Removal
    • Association name: Baca Townhouse Association
    • Association phone: 719-256-4243

    Other

    Other facts
    • Listing terms: 1031 Exchange,Cash,Conventional,FHA,USDA Loan,VA Loan
    • Ownership: Individual
    • Road surface type: Dirt

    Price history

    DateEventPrice
    5/2/2025Sold$397,500-4.2%$219/sqft
    Source: REcolorado as distributed by MLS GRID #8110667 Report a problem
    3/21/2025Pending sale$415,000$229/sqft
    Source: REcolorado as distributed by MLS GRID #8110667 Report a problem
    10/16/2024Listed for sale$415,000$229/sqft
    Source: REcolorado as distributed by MLS GRID #8110667 Report a problem
    10/14/2024Pending sale$415,000$229/sqft
    Source: REcolorado as distributed by MLS GRID #8110667 Report a problem
    10/10/2024Listed for sale$415,000$229/sqft
    Source: REcolorado as distributed by MLS GRID #8110667 Report a problem

    Public tax history

    YearProperty taxesTax assessment
    2025$2,756 +68.2%$23,219 +75.8%
    2024$1,639 -28.4%$13,205
    2023$2,289 $13,205
    2022-- --
    2021-- $18,071
    2020$2,445 -0.4%$18,071
    2019$2,456 -0.5%$18,071 +1.1%
    2018$2,468 $17,875

    Find assessor info on the county website

    Neighborhood: 81131

    Nearby schools

    GreatSchools rating
    Schools provided by the listing agent
    • Elementary: Moffat
    • Middle: Moffat
    • High: Moffat
    • District: Moffat 2

    Source: REcolorado as distributed by MLS GRID. This data may not be complete. We recommend contacting the local school district to confirm school assignments for this home.

    Get pre-qualified for a loan
    At Zillow Home Loans, we can pre-qualify you in as little as 5 minutes with no impact to your credit score.

    An equal housing lender. NMLS #10287.