*** 3 BEDROOM RANCH! FINISHED WALK OUT BASEMENT! 4 CAR GARAGE! The Main Level has 3200 sq Ft! ***Discover the epitome of suburban luxury in this charming ranch-style home nestled in the prestigious Brook Forest subdivision of Oak Brook. With its brick and cedar exterior, this timeless residence offers single-level living at its finest, perfect for empty-nesters or families seeking convenience and style. Boasting a highly desirable first-floor master suite, low taxes, and top-rated schools, this ranch home combines comfort, privacy, and prime location-just steps from the elementary school and minutes from upscale shopping, dining, and major highways. Step through the elegant double-door entry into a stunning marble foyer that sets the tone for sophisticated living. The open-concept layout flows seamlessly, ideal for entertaining. The heart of the home is the amazing kitchen, featuring built-in KitchenAid appliances, a high-end refrigerator, birch cabinets, a generous island, and excessive recessed lighting that illuminates every corner. Adjacent, the family room invites relaxation with its gigantic fireplace for cozy evenings. The distinct dining room provides an intimate space for gatherings, while the first-floor office with French doors offers a quiet retreat for work or study. ( Could be a 4th bedroom). The master bedroom on the main level is a serene oasis with two double closets. Indulge in the huge master bathroom, boasting a walk-in glass shower and luxurious Jacuzzi tub. Bedrooms two and three share a convenient Jack and Jill bathroom, promoting privacy and functionality. The first floor office can be your fourth bedroom, rounding out the versatile layout. Throughout the main areas, oak hardwood floors add warmth and elegance Venture downstairs to the amazing finished walkout basement, a true entertainer's dream with a separate bar area, This expansive space (approx. 2,400 sq ft) is perfect for game nights, home theater, or additional living quarters. The brick and cedar exterior complements the amazing yard. Enjoy outdoor living on the two-tiered deck, ideal for barbecues or quiet mornings. The 4+ car garage is perfect for the car collector! This home's ranch design eliminates stairs for main living, making it highly sought-after. Don't miss this gem! Welcome Home!
Closed
$1,000,000
8 Shelburne Dr, Oak Brook, IL 60523
3beds
3,200sqft
Single Family Residence
Built in 1972
0.43 Acres Lot
$1,034,000 Zestimate®
$313/sqft
$4,864 Estimated rent
Home value
$1,034,000
$941,000 - $1.13M
$4,864/mo
Zestimate® history
Owner options
List your home for rent
$4,864/mo
Rent Zestimate®
Find your next renter with Zillow Rental Manager. Plus, with online applications, you can quickly screen prospective tenants – for free.
$4,864/mo
Rent Zestimate®
Refinance and save
$5,836/mo
Est. payment
Refinancing to a lower rate could help reduce your monthly payments and save thousands over the life of the loan.
$5,836/mo
Est. payment
Explore your selling options
Work with a Zillow partner agent
Leverage their expertise and Zillow's premium Showcase listings to get your home seen by more buyers.
Get startedList with your own agent
Get your home in front of millions of buyers by listing it on Zillow.
Learn how to do itSell it yourself
Take full control of how buyers see your home on Zillow by listing For Sale by Owner (FSBO).
List your homeWhat's special
Zillow last checked:
Listing updated:
Listed by:
Bernard Cobb 630-420-1220,
RE/MAX of Naperville
Bought with:
Savina Angileri
Coldwell Banker Realty
Source: MRED as distributed by MLS GRID,MLS#: 12483350
Facts & features
Interior
Bedrooms & bathrooms
- Bedrooms: 3
- Bathrooms: 3
- Full bathrooms: 2
- 1/2 bathrooms: 1
Rooms
- Room types: Foyer, Den, Breakfast Room
Primary bedroom
- Features: Flooring (Carpet), Bathroom (Full)
- Level: Main
- Area: 260 Square Feet
- Dimensions: 20X13
Bedroom 2
- Features: Flooring (Carpet)
- Level: Main
- Area: 240 Square Feet
- Dimensions: 20X12
Bedroom 3
- Features: Flooring (Carpet)
- Level: Main
- Area: 168 Square Feet
- Dimensions: 14X12
Breakfast room
- Features: Flooring (Hardwood)
- Level: Main
- Area: 130 Square Feet
- Dimensions: 10X13
Den
- Level: Main
- Area: 306 Square Feet
- Dimensions: 17X18
Dining room
- Features: Flooring (Hardwood)
- Level: Main
- Area: 252 Square Feet
- Dimensions: 18X14
Family room
- Features: Flooring (Hardwood)
- Level: Main
- Area: 304 Square Feet
- Dimensions: 19X16
Foyer
- Level: Main
- Area: 221 Square Feet
- Dimensions: 17X13
Kitchen
- Features: Kitchen (Eating Area-Breakfast Bar, Island, Pantry-Closet), Flooring (Hardwood)
- Level: Main
- Area: 392 Square Feet
- Dimensions: 28X14
Laundry
- Features: Flooring (Other)
- Level: Basement
- Area: 400 Square Feet
- Dimensions: 20X20
Living room
- Features: Flooring (Carpet)
- Level: Main
- Area: 252 Square Feet
- Dimensions: 18X14
Heating
- Natural Gas, Forced Air
Cooling
- Central Air
Appliances
- Included: Range, Microwave, Dishwasher, Refrigerator, Washer, Dryer
Features
- Wet Bar, 1st Floor Bedroom, In-Law Floorplan
- Basement: Finished,Exterior Entry,Full,Walk-Out Access
- Number of fireplaces: 2
- Fireplace features: Wood Burning, Gas Starter, Family Room, Basement
Interior area
- Total structure area: 2,188
- Total interior livable area: 3,200 sqft
- Finished area below ground: 2,188
Property
Parking
- Total spaces: 4
- Parking features: Asphalt, Garage Door Opener, Tandem, Yes, Garage Owned, Attached, Garage
- Attached garage spaces: 4
- Has uncovered spaces: Yes
Accessibility
- Accessibility features: No Disability Access
Features
- Stories: 1
- Patio & porch: Deck
- Exterior features: Balcony
- Has spa: Yes
- Spa features: Indoor Hot Tub
Lot
- Size: 0.43 Acres
- Dimensions: 130 x 143
Details
- Parcel number: 0627204008
- Special conditions: None
Construction
Type & style
- Home type: SingleFamily
- Architectural style: Ranch
- Property subtype: Single Family Residence
Materials
- Brick
- Foundation: Concrete Perimeter
- Roof: Asphalt
Condition
- New construction: No
- Year built: 1972
Details
- Builder model: Ranch w/ Walk Out Basement
Utilities & green energy
- Electric: 200+ Amp Service
- Sewer: Public Sewer, Storm Sewer, Overhead Sewers
- Water: Lake Michigan
Community & HOA
Community
- Features: Street Paved
- Subdivision: Brook Forest
HOA
- Services included: None
Location
- Region: Oak Brook
Financial & listing details
- Price per square foot: $313/sqft
- Tax assessed value: $316,549
- Annual tax amount: $10,642
- Date on market: 12/20/2025
- Listing terms: Conventional
- Ownership: Fee Simple
Price history
| Date | Event | Price |
|---|---|---|
| 12/19/2025 | Sold | $1,000,000+51.5%$313/sqft |
Source:  MRED as distributed by MLS GRID #12483350 Report a problem MRED as distributed by MLS GRID #12483350 Report a problem | ||
| 12/22/2000 | Sold | $660,000+61%$206/sqft |
Source: Public Record Report a problem | ||
| 5/26/1994 | Sold | $410,000$128/sqft |
Source: Public Record Report a problem | ||
Public tax history
| Year | Property taxes | Tax assessment |
|---|---|---|
| 2025 | $11,088 +4.2% | $316,549 +7.9% |
| 2024 | $10,642 +4.7% | $293,481 +8.1% |
| 2023 | $10,168 +6.6% | $271,390 +4% |
| 2022 | $9,542 +4.7% | $260,880 +2.6% |
| 2021 | $9,113 +2.5% | $254,390 +2.2% |
| 2020 | $8,892 +5.2% | $248,820 +5.2% |
| 2019 | $8,454 -12.1% | $236,565 -15.4% |
| 2018 | $9,615 +6.8% | $279,730 +4.9% |
| 2017 | $9,004 +2.6% | $266,560 +6.2% |
| 2016 | $8,772 +1.4% | $251,110 +7.3% |
| 2015 | $8,649 +13.1% | $233,930 +16.5% |
| 2014 | $7,647 +0.8% | $200,770 -1.4% |
| 2013 | $7,586 +0.2% | $203,600 -6.2% |
| 2012 | $7,568 +2.9% | $216,990 -7.9% |
| 2011 | $7,353 +3.4% | $235,600 -5.8% |
| 2010 | $7,110 -5.6% | $250,000 -14.3% |
| 2009 | $7,533 +2.5% | $291,670 |
| 2008 | $7,346 +7.1% | $291,670 +8.8% |
| 2007 | $6,862 +0.9% | $268,080 +4.8% |
| 2006 | $6,802 +4.1% | $255,760 +6.9% |
| 2005 | $6,535 +4.1% | $239,250 +6.3% |
| 2004 | $6,276 +3.4% | $225,070 +10.1% |
| 2003 | $6,071 -16.7% | $204,420 -13.6% |
| 2002 | $7,287 +5.5% | $236,570 +8.7% |
| 2001 | $6,907 +35.7% | $217,550 +38.2% |
| 2000 | $5,090 | $157,380 |
Find assessor info on the county website
Neighborhood: 60523
Nearby homes
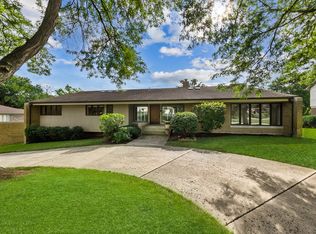
- $1,282,4005 bd5 ba6.5k sqft6 Shelburne Dr, Oak Brook, IL 60523Off Market
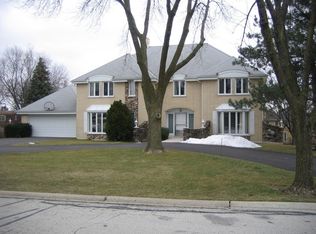
- $1,204,2005 bd3 ba3.8k sqft10 Shelburne Dr, Oak Brook, IL 60523Off Market
- $1,024,000-- bd-- ba2.9k sqft57 Regent Dr, Oak Brook, IL 60523Off Market
- $835,0004 bd3 ba2.9k sqft59 Regent Dr, Oak Brook, IL 60523Sold
- $1,213,0004 bd4 ba3.5k sqft55 Regent Dr, Oak Brook, IL 60523Off Market
- $973,6003 bd2 ba3.3k sqft61 Regent Dr, Oak Brook, IL 60523Off Market
- $1,203,100-- bd-- ba1.9k sqft7 Shelburne Dr, Oak Brook, IL 60523Off Market
- $1,499,0005 bd6 ba5.4k sqft4 Shelburne Dr, Oak Brook, IL 60523Off Market
Nearby schools
GreatSchools rating
- 9/10Brook Forest Elementary SchoolGrades: K-5Distance: 0.1 mi
- 8/10Butler Junior High SchoolGrades: 6-8Distance: 2 mi
- 9/10Hinsdale Central High SchoolGrades: 9-12Distance: 4.1 mi
Schools provided by the listing agent
- Elementary: Brook Forest Elementary School
- Middle: Butler Junior High School
- High: Hinsdale Central High School
- District: 53
Source: MRED as distributed by MLS GRID. This data may not be complete. We recommend contacting the local school district to confirm school assignments for this home.
Get a cash offer in 3 minutes
Find out how much your home could sell for in as little as 3 minutes with a no-obligation cash offer.
Estimated market value
$1,034,000
Get a cash offer in 3 minutes
Find out how much your home could sell for in as little as 3 minutes with a no-obligation cash offer.
Estimated market value
$1,034,000
- Illinois
- DuPage County
- Oak Brook
- 60523
- 8 Shelburne Dr
