Skip main navigation
Off market
  • $445,300

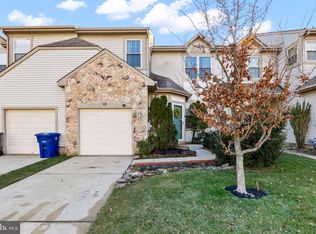
    8 Shelburne St, Burlington, NJ 08016

    2beds
    1,980sqft
    SingleFamily
    Built in 1992
    4,464 Square Feet Lot
    $445,300 Zestimate®
    $225/sqft
    $2,802 Estimated rent

    Home value

    $445,300

    $423,000 - $468,000

    $2,802/mo

    Zestimate® history
    Loading
    Loading...

    Owner options

    List your home for rent

    $2,802/mo

    Rent Zestimate®

    Find your next renter with Zillow Rental Manager. Plus, with online applications, you can quickly screen prospective tenants – for free.

    Learn more

    $2,802/mo

    Rent Zestimate®

    Refinance and save

    $3,104/mo

    Est. payment

    Refinancing to a lower rate could help reduce your monthly payments and save thousands over the life of the loan.

    See today's rates

    $3,104/mo

    Est. payment

    Explore your selling options

    Work with a Zillow partner agent

    Leverage their expertise and Zillow's premium Showcase listings to get your home seen by more buyers.

    Get started

    List with your own agent

    Get your home in front of millions of buyers by listing it on Zillow.

    Learn how to do it

    Sell it yourself

    Take full control of how buyers see your home on Zillow by listing For Sale by Owner (FSBO).

    List your home

    What's special

    This exquisite 2 bedroom, 2.5 bath, meticulously maintained Townhome in the desirable Wyngate Community of Burlington Township is a must see ! As you enter this attractive residence you are immediately greeted by gorgeous 3.5 inch hardwood floors throughout the expansive main floor. As you proceed down the hallway to the kitchen you are met with a perfectly sized breakfast nook and lots of natural light coming from the oversized bay windows. Attached to the Breakfast Nook is an impeccably maintained Kitchen adorned with Maytag stainless Whirlpool appliances. Beside the Kitchen is the sizable Dining Room furnished with chair rails and hardwood flooring from the foyer and Living Room. The Dining Room provides an open floor plan with the adjoining Living Room. The warm, yet expansive Living Room is enhanced with the continuous hardwood flooring , neutral paint, window treatments, and relaxing backyard views. The perfectly situated office is situated next to the Living Room and is enhanced with hardwood flooring, neutral paint, window treatments, neutral paint, chair rails and backyard views. As you proceed upstairs you will enjoy balcony views of the Living Room and feel the warmth of the neutral carpeting and paint throughout. Easily unwind in the serene spacious Master Suite with its roomy sitting room and copious amounts of natural light. The Master Bathroom is furnished with a beautifully tiled stall shower, soaking tub, dual vanity, and matching tiled floors. Adjacent to the Master Bathroom is the Dressing Area and Walk-In closet with plenty of shelving for storage. The oversized Bedroom down the hallway is affixed with a ceiling fan, neutral carpeting and plenty of natural lighting and backyard views from a double window. The oversized Bathroom has a large dual vanity, oversized mirror, neutral paint, tiled floors and shower / tub combo. As you move into the substantial Finished basement, you will notice the upgraded carpeting, padding, and neutral paint, as well as a finished bar, Family Room and game room. The Utility room has plenty of shelving and extra space for storage. The main floor Laundry room has an updated Whirlpool washer and dryer. Adjacent to the Laundry Room is the entrance to the garage, affixed with a garage door opener and extra storage space. This Townhome has a spacious and well maintained Backyard and Deck, offering tranquil views. This property is centrally located within the Township and has easy access to a variety of shopping, as well as quick access to major travel routes.

    This property is off market, which means it's not currently listed for sale or rent on Zillow. This may be different from what's available on other websites or public sources.

    Facts & features

    Interior

    Bedrooms & bathrooms
    • Bedrooms: 2
    • Bathrooms: 3
    • Full bathrooms: 2
    • 1/2 bathrooms: 1
    Heating
    • Forced air
    Cooling
    • Central
    Appliances
    • Included: Dishwasher, Dryer, Freezer, Garbage disposal, Microwave, Range / Oven, Refrigerator, Washer
    Features
    • Ceiling Fan(s), Window Treatments, Pantry, Recessed Lighting, Walk-In Closet(s), Eat-in Kitchen, Soaking Tub, Carpet, Skylight(s), Bar, Attic, Wet/Dry Bar, Formal/Separate Dining Room, Kitchen - Table Space, Floor Plan - Traditional, Chair Railings, Store/Office, Stall Shower, Tub Shower, Primary Bath(s)
    Interior area
    • Total interior livable area: 1,980 sqft
    • Finished area below ground: 0

    Property

    Parking
    • Total spaces: 3
    • Parking features: Garage - Attached
    Accessibility
    • Accessibility features: >84" Garage Door, 2+ Access Exits, Level Entry - Main, Low Bathroom Mirrors, Low Closet Rods
    Features
    • Exterior features: Vinyl, Wood
    Lot
    • Size: 4,464 sqft
    Details
    • Parcel number: 060012700000400004
    • Special conditions: Standard

    Construction

    Type & style
    • Home type: SingleFamily
    • Architectural style: Traditional, Contemporary, Other
    Condition
    • Year built: 1992

    Utilities & green energy

    • Utilities for property: Cable

    Community & neighborhood

    Location
    • Region: Burlington
    • Municipality: BURLINGTON TWP

    Other

    Other facts
    • Heating: Forced Air
    • Appliances: Dishwasher, Refrigerator, Disposal, Built-in Microwave, Exhaust Fan, Microwave, Washer, Stainless Steel Appliance(s), Built-In Range, Oven/Range - Electric, Water Heater - High-Efficiency, Dryer - Front Loading, Extra Refrigerator/Freezer, Energy Efficient Appliances
    • InteriorFeatures: Ceiling Fan(s), Window Treatments, Pantry, Recessed Lighting, Walk-In Closet(s), Eat-in Kitchen, Soaking Tub, Carpet, Skylight(s), Bar, Attic, Wet/Dry Bar, Formal/Separate Dining Room, Kitchen - Table Space, Floor Plan - Traditional, Chair Railings, Store/Office, Stall Shower, Tub Shower, Primary Bath(s)
    • GarageYN: true
    • AttachedGarageYN: true
    • HeatingYN: true
    • CoolingYN: true
    • ConstructionMaterials: Vinyl Siding, Wood Siding
    • StoriesTotal: 3
    • ArchitecturalStyle: Traditional, Contemporary, Other
    • OpenParkingSpaces: 2
    • SpecialListingConditions: Standard
    • ParkingFeatures: Driveway, Storage, On Street, Attached Garage, Garage Door Opener, Concrete, Garage Faces Front, Inside Entrance
    • CoveredSpaces: 1
    • Cooling: Central Air
    • Utilities: Cable
    • BelowGradeFinishedArea: 0
    • AccessibilityFeatures: >84" Garage Door, 2+ Access Exits, Level Entry - Main, Low Bathroom Mirrors, Low Closet Rods
    • MlsStatus: Pending
    • Municipality: BURLINGTON TWP
    • StructureType: Interior Row/Townhouse
    • TaxAnnualAmount: 6683.0

    Price history

    DateEventPrice
    6/7/2022Sold$358,000+7.5%$181/sqft
    Source: Bright MLS #NJBL2022402 Report a problem
    4/9/2022Contingent$333,000$168/sqft
    Source: Bright MLS #NJBL2022402 Report a problem
    4/7/2022Listed for sale$333,000+25.7%$168/sqft
    Source: Bright MLS #NJBL2022402 Report a problem
    2/26/2021Sold$265,000$134/sqft
    Source: Public Record Report a problem
    11/5/2020Pending sale$265,000$134/sqft
    Source: Keller Williams Realty - Moorestown #NJBL385262 Report a problem
    10/30/2020Listed for sale$265,000+19.4%$134/sqft
    Source: Keller Williams Realty - Moorestown #NJBL385262 Report a problem
    5/1/2012Sold$222,000-5.9%$112/sqft
    Source: Public Record Report a problem
    2/4/2012Listed for sale$235,900-2.5%$119/sqft
    Source: Derek Eisenberg, ePro, GRI, GAA, RAA #6001269 Report a problem
    8/7/2008Sold$242,000+12.6%$122/sqft
    Source: Public Record Report a problem
    9/4/2003Sold$214,900+73.3%$109/sqft
    Source: Public Record Report a problem
    12/15/1994Sold$124,000$63/sqft
    Source: Public Record Report a problem

    Public tax history

    YearProperty taxesTax assessment
    2025$6,761 +1.5%$223,000
    2024$6,661 $223,000
    2023-- $223,000
    2022$6,632 -1%$223,000
    2021$6,699 $223,000
    2020$6,699 +1.5%$223,000
    2019$6,599 +0.6%$223,000
    2018$6,558 +8.8%$223,000
    2017$6,030 +1.8%$223,000 +10.9%
    2016$5,925 +3.8%$201,000
    2015$5,708 +1.9%$201,000
    2014$5,600 +3%$201,000
    2013$5,435 -4.4%$201,000
    2012$5,684 +3.2%$201,000 -10.7%
    2011$5,506 +3.2%$225,000
    2010$5,333 +3.4%$225,000
    2008$5,157 +10.1%$225,000
    2007$4,685 +8.1%$225,000
    2006$4,334 +17.8%$225,000
    2005$3,679 +5%$225,000 +88.1%
    2004$3,504 $119,600
    2003-- $119,600
    2002-- $119,600 +1.5%
    2001-- $117,800

    Find assessor info on the county website

    Neighborhood: 08016

    Nearby schools

    GreatSchools rating
    Schools provided by the listing agent
    • Middle: BURLINGTON TOWNSHIP
    • High: BURLINGTON TOWNSHIP H.S.
    • District: BURLINGTON TOWNSHIP

    Source: The MLS. This data may not be complete. We recommend contacting the local school district to confirm school assignments for this home.

    Get a cash offer in 3 minutes
    Find out how much your home could sell for in as little as 3 minutes with a no-obligation cash offer.
    Estimated market value
    $445,300
    Get a cash offer in 3 minutes
    Find out how much your home could sell for in as little as 3 minutes with a no-obligation cash offer.
    Estimated market value
    $445,300