Welcome home to the kind of place that brings back memories of homemade pies cooling on the counter, family dinners around the table, and a slower pace of life.
This charming 2-bedroom, 1-bath home in Forksville Borough offers timeless character with wood floors, a formal living room, and a dedicated dining room ready for holiday gatherings and everyday meals alike.
Enjoy year-round comfort with a split-unit heating support and cooling system, plus the peace of mind of a Generac generator. The full walk-out basement provides abundant storage or the perfect space for hobbies, a workshop, or crafting. or finish if you wish,
Outside, you'll find a convenient carport and several small outbuildings that are just waiting for your chickens, gardening supplies. Situated on 1.1 acres of lan
Pending
$162,000
8 Shelley Ln, Forksville, PA 18616
2beds
1,132sqft
:
Get pre-qualified$1,095/mo
Single Family Residence
Built in 1960
1.1 Acres Lot
$164,700 Zestimate®
$143/sqft
$-- HOA
What's special
Full walk-out basementConvenient carportDedicated dining roomSeveral small outbuildingsWood floors
- 24 days |
- 290 |
- 11 |
Zillow last checked:
Listing updated:
Listed by:
Tina Richlin,
Fish Real Estate 570-525-3929
Source: West Branch Valley AOR,MLS#: WB-104293
Facts & features
Interior
Bedrooms & bathrooms
- Bedrooms: 2
- Bathrooms: 1
- Full bathrooms: 1
Bedroom 1
- Level: Main
- Area: 117.39
- Dimensions: 12.9 x 9.1
Bedroom 2
- Level: Main
- Area: 107.52
- Dimensions: 9.19 x 11.7
Bathroom
- Level: Main
- Area: 66.69
- Dimensions: 11.7 x 5.7
Dining area
- Level: Main
- Area: 123.2
- Dimensions: 11.2 x 11
Kitchen
- Level: Main
- Area: 244.76
- Dimensions: 21.1 x 11.6
Living room
- Level: Main
- Area: 254.98
- Dimensions: 20.9 x 12.2
Other
- Level: Main
- Area: 17.5
- Dimensions: 7 x 2.5
Heating
- Oil, Baseboard, Ductless Mini Split HP
Cooling
- Ductless
Appliances
- Included: Electric, Dishwasher, Refrigerator, Range, Washer, Dryer
Features
- Formal Separate, Ceiling Fan(s)
- Flooring: Laminate
- Windows: Original, See Remarks
- Basement: Walk-Out Access,Full
- Has fireplace: Yes
- Fireplace features: Wood Burning
Interior area
- Total structure area: 1,132
- Total interior livable area: 1,132 sqft
- Finished area above ground: 1,132
- Finished area below ground: 0
Property
Parking
- Parking features: Dirt
Features
- Levels: One
- Has view: Yes
- On waterfront: Yes
- Waterfront features: Creek
Lot
- Size: 1.1 Acres
- Features: Level, Sloped, Wooded, Cleared
- Topography: Level,Sloping
- Residential vegetation: Wooded
Details
- Additional structures: Shed(s)
- Parcel number: 08-075-0007
- Zoning: R1
Construction
Type & style
- Home type: SingleFamily
- Architectural style: Bungalow
- Property subtype: Single Family Residence
Materials
- Frame, Aluminum Siding
- Foundation: Block
- Roof: Shingle
Condition
- Year built: 1960
Utilities & green energy
- Electric: 200+ Amp Service
- Sewer: On-Site Septic
- Water: Well
Community & HOA
Community
- Subdivision: None
Location
- Region: Forksville
Financial & listing details
- Price per square foot: $143/sqft
- Tax assessed value: $48,700
- Annual tax amount: $1,101
- Date on market: 7/2/2026
- Listing terms: Cash,Conventional
- Inclusions: Appliances in home as is
Estimated market value
$164,700
$156,000 - $173,000
$1,271/mo
Price history
| Date | Event | Price |
|---|---|---|
| 7/3/2026 | Pending sale | $162,000$143/sqft |
Source: West Branch Valley AOR #WB-104293 Report a problem | ||
| 7/2/2026 | Listed for sale | $162,000+29.6%$143/sqft |
Source: West Branch Valley AOR #WB-104293 Report a problem | ||
| 4/30/2024 | Sold | $125,000+4.3%$110/sqft |
Source: Public Record Report a problem | ||
| 9/12/2014 | Listing removed | $119,900$106/sqft |
Source: America's Choice Real Estate #25251 Report a problem | ||
| 7/13/2013 | Listed for sale | $119,900+19.9%$106/sqft |
Source: America's Choice Real Estate #25251 Report a problem | ||
| 3/27/2006 | Sold | $100,000$88/sqft |
Source: Public Record Report a problem | ||
Public tax history
| Year | Property taxes | Tax assessment |
|---|---|---|
| 2025 | $1,101 | $48,700 |
| 2024 | $1,101 +14.3% | $48,700 |
| 2023 | $964 | $48,700 |
| 2022 | $964 +2.3% | $48,700 |
| 2021 | $942 +222.3% | $48,700 |
| 2020 | $292 | $48,700 |
| 2019 | $292 +4.3% | $48,700 |
| 2017 | $280 -37% | $48,700 |
| 2015 | $445 | $48,700 |
| 2014 | $445 | $48,700 |
| 2012 | $445 | $48,700 |
Find assessor info on the county website
Monthly payment
Est. payment
Payment breakdown
Explore the cost of this home by adjusting the details. Changes won't be saved.Climate risks
Neighborhood: 18616
Nearby schools
GreatSchools rating
- 5/10Sullivan Co El SchoolGrades: K-6Distance: 7.5 mi
- 6/10Sullivan Co Junior-Senior High SchoolGrades: 7-12Distance: 7.5 mi
- $11,2000.73 Acres86 Main St, Forksville, PA 18616Off Market
- $283,1003 bd2 ba1.7k sqft34 Main St, Forksville, PA 18616Off Market
- $357,800-- bd-- ba-- sqft5804 Route 87, Forksville, PA 18616Off Market
- $94,6002 bd1 ba805 sqft5788 Route 87, Forksville, PA 18616Off Market
- $174,4003 bd2 ba1.4k sqft46 Main St, Forksville, PA 18616Off Market
- $262,9003 bd2 ba2.4k sqft16 Jane St, Forksville, PA 18616Off Market
- $298,0002 bd2 ba1.4k sqft56 Main St, Forksville, PA 18616Off Market
- $120,3002 bd1 ba987 sqft33 Cabin Rd #87, Forksville, PA 18616Off Market
A local agent can set up tours, give advice and negotiate with sellers.
Similar homes
- $132,5005 bd1 ba1.2k sqft371 North St, Shunk, PA 17768For Sale
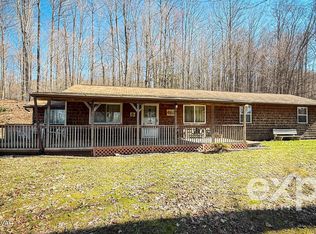 MLS ID #WB-103581, Cassandra Ann Baier-pyszczynski. West Branch Valley AOR
 - $229,0003 bd2 ba1.6k sqft330 Hunsinger Rd, Dushore, PA 18614For Sale
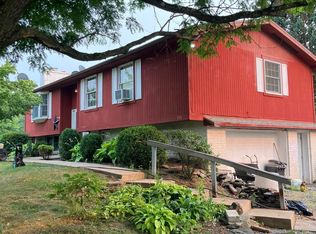 MLS ID #26-3471, WIlliam Scarince, Wychock Real Estate, LLC. Luzerne County AOR
 - $209,4992 bd1 ba1k sqft295 Lazytown Rd, Shunk, PA 17768For Sale
 MLS ID #31727446, Brent Fish. Northern Mountains of Pennsylvania MLS
 - $112,5003 bd2 ba1.4k sqft2488 Hatch Hill Rd, New Albany, PA 18833For Sale
 MLS ID #31727740, James Cimino. Northern Mountains of Pennsylvania MLS
 - $129,9004 bd2 ba1.6k sqft39 Main St, Muncy Valley, PA 17758For SaleMLS ID #26-3439, Dawn Zwolinski, Agent Real Estate Group, LLC. Luzerne County AOR
- $200,0002 bd2 ba1.5k sqft18 Swamp Poodle Rd, Muncy Valley, PA 17758For SaleMLS ID #WB-103316, Beth Ann Myers. West Branch Valley AOR
- $224,0002 bd1 ba836 sqft1070 Hayes Rd, Dushore, PA 18614For Sale
 MLS ID #PASL2000028, Tim Maue, Penn Realty Professionals LLC. Bright MLS
 - $84,9003 bd1 ba1.3k sqft12117 Us Highway 220, Hughesville, PA 17737AuctionMLS ID #WB-104238, Karen R Kisberg. West Branch Valley AOR
- $205,0003 bd2 ba924 sqft5562 Route 514, Granville Summit, PA 16926For SaleMLS ID #31727795, Jacob Tice. Northern Mountains of Pennsylvania MLS
- $225,0003 bd2 ba1.3k sqftN Sullivan Loop, Ralston, PA 17763For SaleMLS ID #C-1451, Angela M. Height, Iron Valley Real Estate North Central PA. CSVBOR
