Skip main navigation
Pending
  • $550,000

    8 Shepherds Hook Way, Stafford, VA 22554

    3beds
    2,112sqft
    : 
    Loading
    Get pre-qualified
    Townhouse
    Built in 2015
    2,365 Square Feet Lot
    $550,300 Zestimate®
    $260/sqft
    $113/mo HOA

    What's special

    Bright open plan designThree spacious bedroomsAmple cabinetry and storageTwo convenient half baths
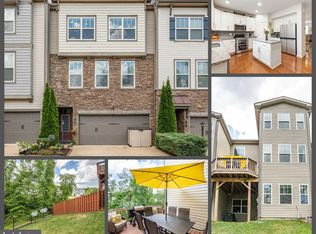
    Welcome home to 8 Shepherds Hook Way! This beautifully designed, three-story townhouse offers modern, open-concept living and sleek updates in the highly sought after Colonial Forge community. This property features a gourmet kitchen with granite counter tops, ample cabinetry and storage, and a large center island perfect for entertaining and meal prep. The main level has a bright, open plan design that connects each living space seamlessly, and is outfitted with chic and durable LVP. The home features three spacious bedrooms, two full bathrooms, and two convenient half baths distributed across the multi-level layout. The sizable basement can be used as a multi-purpose space - whether relaxing in your den, working from home in your office, or breaking a sweat in your home gym. Enjoy two large outdoor spaces, designed for leisure and hosting without the hassle of lawn upkeep and maintenance. Take advantage of the home’s secure two-car garage, which can also serve as additional storage or workshop space. As part of the Colonial Forge community, you will have access to the wonderful amenities that Colonial Forge has to offer, including the community pool, clubhouse and pet park. Situated conveniently to both I-95 and Route 1, easing commutes to Quantico or northern Virginia, this turn-key ready home is waiting for its new owner! Schedule a tour today!
    16 days
    |
    238
    |
    12
    |

    Zillow last checked:

    Listing updated:

    Listed by:

    Clay Murray 540-798-7713,

    Pathway Realty, Inc.

    Source: Bright MLS,MLS#: VAST2051310MLS Logo

      Facts & features

      Interior

      Bedrooms & bathrooms
      • Bedrooms: 3
      • Bathrooms: 4
      • Full bathrooms: 2
      • 1/2 bathrooms: 2
      • Main level bathrooms: 1
      Rooms
      • Room types: Dining Room, Primary Bedroom, Sitting Room, Bedroom 2, Bedroom 3, Kitchen, Great Room, Laundry, Recreation Room, Bathroom 2, Primary Bathroom, Half Bath
      Primary bedroom
      • Features: Cathedral/Vaulted Ceiling, Flooring - Carpet, Primary Bedroom - Sitting Area, Walk-In Closet(s)
      • Level: Upper
      Bedroom 2
      • Features: Flooring - Carpet
      • Level: Upper
      Bedroom 3
      • Features: Flooring - Carpet
      • Level: Upper
      Primary bathroom
      • Features: Double Sink, Flooring - Tile/Brick, Soaking Tub
      • Level: Upper
      Bathroom 2
      • Features: Double Sink, Flooring - Tile/Brick
      • Level: Upper
      Dining room
      • Level: Main
      Great room
      • Features: Flooring - HardWood
      • Level: Main
      Half bath
      • Level: Lower
      Half bath
      • Level: Main
      Kitchen
      • Features: Granite Counters, Flooring - HardWood, Kitchen - Gas Cooking, Pantry, Kitchen Island
      • Level: Main
      Laundry
      • Level: Upper
      Recreation room
      • Features: Basement - Finished
      • Level: Lower
      Sitting room
      • Features: Flooring - HardWood
      • Level: Main
      Heating
      • Forced Air, Natural Gas
      Cooling
      • Central Air, Electric
      Appliances
      • Included: Microwave, Dishwasher, Disposal, Dryer, Freezer, Ice Maker, Refrigerator, Oven/Range - Gas, Washer, Water Heater, Exhaust Fan, Electric Water Heater, Gas Water Heater
      • Laundry: Upper Level, Laundry Room
      Features
      • Breakfast Area, Ceiling Fan(s), Combination Kitchen/Dining, Open Floorplan, Kitchen Island, Recessed Lighting, Soaking Tub, Combination Dining/Living
      • Flooring: Engineered Wood, Carpet, Ceramic Tile, Luxury Vinyl
      • Basement: Full,Finished,Walk-Out Access,Garage Access,Interior Entry
      • Has fireplace: No
      Interior area
      • Total structure area: 2,528
      • Total interior livable area: 2,112 sqft
      • Finished area above ground: 2,112
      • Finished area below ground: 0

      Property

      Parking
      • Total spaces: 4
      • Parking features: Garage Door Opener, Garage Faces Front, Storage, Inside Entrance, Attached, Driveway, Parking Lot
      • Attached garage spaces: 2
      • Uncovered spaces: 2
      Accessibility
      • Accessibility features: None
      Features
      • Levels: Three
      • Stories: 3
      • Patio & porch: Deck, Patio
      • Exterior features: Bump-outs, Street Lights, Sidewalks
      • Pool features: Community
      • Fencing: Wood,Aluminum
      Lot
      • Size: 2,365 Square Feet
      Details
      • Additional structures: Above Grade, Below Grade
      • Parcel number: 29J 7 358
      • Zoning: R3
      • Special conditions: Standard

      Construction

      Type & style
      • Home type: Townhouse
      • Architectural style: Colonial,Craftsman
      • Property subtype: Townhouse
      Materials
      • Stone, Vinyl Siding
      • Foundation: Permanent
      • Roof: Architectural Shingle
      Condition
      • New construction: No
      • Year built: 2015
      Details
      • Builder model: CHATHAM
      • Builder name: BEAZER HOMES

      Utilities & green energy

      • Sewer: Public Sewer
      • Water: Public

      Community & HOA

      Community
      • Features: Pool
      • Subdivision: Colonial Forge Townhomes
      HOA
      • Has HOA: Yes
      • Amenities included: Clubhouse, Dog Park, Picnic Area, Pool, Tot Lots/Playground, Jogging Path
      • Services included: Common Area Maintenance, Pool(s), Snow Removal, Trash
      • HOA fee: $113 monthly
      • HOA name: LANDMARC REAL ESTATE INC
      Location
      • Region: Stafford

      Financial & listing details

      • Price per square foot: $260/sqft
      • Tax assessed value: $475,900
      • Annual tax amount: $4,458
      • Date on market: 6/25/2026
      • Listing agreement: Exclusive Right To Sell
      • Ownership: Fee Simple

        Estimated market value

        $550,300

        $523,000 - $578,000

        $2,794/mo

        Price history

        DateEventPrice
        7/1/2026Pending sale$550,000$260/sqft
        Source: Bright MLS #VAST2051310 Report a problem
        6/25/2026Listed for sale$550,000+4.8%$260/sqft
        Source: Bright MLS #VAST2051310 Report a problem
        7/17/2023Sold$525,000$249/sqft
        Source: Bright MLS #VAST2021058 Report a problem
        7/11/2023Pending sale$525,000$249/sqft
        Source: Bright MLS #VAST2021058 Report a problem
        5/28/2023Contingent$525,000$249/sqft
        Source: Bright MLS #VAST2021058 Report a problem
        5/25/2023Listed for sale$525,000+54.4%$249/sqft
        Source: Bright MLS #VAST2021058 Report a problem
        11/24/2015Sold$339,999$161/sqft
        Source: Public Record Report a problem

        Public tax history

        YearProperty taxesTax assessment
        2025$4,395 +3.4%$475,900
        2024$4,253 +17.6%$475,900 +18.1%
        2023$3,616 +5.6%$402,900
        2022$3,425 +1.3%$402,900 +15.6%
        2021$3,379 $348,400
        2020$3,379 +4.5%$348,400 +8.8%
        2019$3,234 +2%$320,200
        2018$3,170 $320,200 +4.9%
        2017$3,170 +4.9%$305,100 +1%
        2016$3,021 $302,100 +235.7%
        2015-- $90,000
        Find assessor info on the county website

        Monthly payment

        Est. payment

        Payment breakdown

        Explore the cost of this home by adjusting the details. Changes won't be saved.
        All calculations are estimates and provided by Zillow, Inc. for informational purposes only. Actual amounts may vary.
        HOA fees may include property taxes on listings classified as Co-Ops. Contact the listing agent and/or owner for fee details.
        Mortgage interest rates are dependent on a number of factors, including credit score, down payment, and repayment length. Interest rate data provided by Zillow Group Marketplace, Inc. as of 1/1/1970 from various mortgage lenders with which we have lead or other similar arrangements; the Estimated Payment is an average of those rates.
        See how much you could borrow to make a competitive offer.

        Climate risks

        Neighborhood: 22554

        Getting around

        1 / 100
        Car-Dependent

        Nearby schools

        GreatSchools rating
        Schools provided by the listing agent
        • Elementary: Winding Creek
        • Middle: Rodney Thompson
        • High: Colonial Forge
        • District: Stafford County Public Schools

        Source: Bright MLS. This data may not be complete. We recommend contacting the local school district to confirm school assignments for this home.

        A local agent can set up tours, give advice and negotiate with sellers.

        Browse local experts

        Similar homes