Steps to an association beach and minutes to the clubhouse, this turnkey Woodridge Lake home delivers space, function, and four-season amenities. The main floor offers easy living with a first-floor primary suite and a dedicated office separate from the main living areas. An updated kitchen and double height fire-placed living room open to a newly rebuilt entertaining deck. Upstairs are four additional bedrooms served by 2 full baths, with ample closet storage and natural light. The finished lower level expands the way you live and gather with a game room, movie room, and full bath - ideal for guests or overflow. Outside, a gentle walk leads to the association beach with storage for canoes, kayaks, and paddle boards. Ownership includes access to the Woodridge Lake clubhouse, boat slips, pool, tennis, fitness, playground, and a calendar of community events. A 2-car attached garage and low-maintenance exterior make it an effortless country base less than two hours from NYC and close to skiing, hiking, and the towns of Litchfield, Salisbury, Cornwall, and Washington. Long list of recent upgrades available.
Sold for $1,190,000
$1,190,000
8 Sherbrook Drive, Goshen, CT 06756
5beds
4,021sqft
Single Family Residence
Built in 2007
0.82 Acres Lot
$1,200,400 Zestimate®
$296/sqft
$5,271 Estimated rent
Home value
$1,200,400
$996,000 - $1.45M
$5,271/mo
Zestimate® history
Owner options
List your home for rent
$5,271/mo
Rent Zestimate®
Find your next renter with Zillow Rental Manager. Plus, with online applications, you can quickly screen prospective tenants – for free.
$5,271/mo
Rent Zestimate®
Refinance and save
$8,907/mo
Est. payment
Refinancing to a lower rate could help reduce your monthly payments and save thousands over the life of the loan.
$8,907/mo
Est. payment
Explore your selling options
Work with a Zillow partner agent
Leverage their expertise and Zillow's premium Showcase listings to get your home seen by more buyers.
Get startedList with your own agent
Get your home in front of millions of buyers by listing it on Zillow.
Learn how to do itSell it yourself
Take full control of how buyers see your home on Zillow by listing For Sale by Owner (FSBO).
List your homeWhat's special
First-floor primary suiteGame roomFinished lower levelDedicated officeAmple closet storageFour additional bedroomsNatural light
Zillow last checked:
Listing updated:
Listed by:
Pels Matthews (203)671-5432,
W. Raveis Lifestyles Realty 860-868-0511
Bought with:
Stephen Drezen
William Pitt Sotheby's Int'l
Samantha Behm
William Pitt Sotheby's Int'l
Source: Smart MLS,MLS#: 24135080
Facts & features
Interior
Bedrooms & bathrooms
- Bedrooms: 5
- Bathrooms: 5
- Full bathrooms: 4
- 1/2 bathrooms: 1
Primary bedroom
- Level: Main
Bedroom
- Level: Upper
Bedroom
- Level: Upper
Bedroom
- Level: Upper
Bedroom
- Level: Upper
Dining room
- Level: Main
Living room
- Level: Main
Heating
- Forced Air, Propane
Cooling
- Central Air
Appliances
- Included: Oven/Range, Microwave, Refrigerator, Dishwasher, Washer, Dryer, Water Heater
- Laundry: Main Level
Features
- Wired for Data, Smart Thermostat
- Basement: Full,Partially Finished
- Attic: Pull Down Stairs
- Number of fireplaces: 1
Interior area
- Total structure area: 4,021
- Total interior livable area: 4,021 sqft
- Finished area above ground: 3,221
- Finished area below ground: 800
Property
Parking
- Total spaces: 4
- Parking features: Attached, Driveway, Paved, Garage Door Opener, Private
- Attached garage spaces: 2
- Has uncovered spaces: Yes
Lot
- Size: 0.82 Acres
- Features: Corner Lot, Wetlands, Few Trees
Details
- Parcel number: 2067288
- Zoning: Residential
- Other equipment: Generator
Construction
Type & style
- Home type: SingleFamily
- Architectural style: Colonial
- Property subtype: Single Family Residence
Materials
- Shake Siding, Stone
- Foundation: Concrete Perimeter
- Roof: Asphalt
Condition
- New construction: No
- Year built: 2007
Utilities & green energy
- Sewer: Public Sewer
- Water: Well
Community & HOA
Community
- Security: Security System
- Subdivision: Woodridge Lake
HOA
- Has HOA: Yes
- Amenities included: Basketball Court, Clubhouse, Exercise Room/Health Club, Playground, Pool, Tennis Court(s), Lake/Beach Access
- HOA fee: $2,111 annually
Location
- Region: Goshen
Financial & listing details
- Price per square foot: $296/sqft
- Tax assessed value: $576,900
- Annual tax amount: $9,634
- Date on market: 10/21/2025
- Exclusions: Neon Wall art, Living Room Wall mounted light installation.
Price history
| Date | Event | Price |
|---|---|---|
| 5/5/2026 | Sold | $1,190,000-6.7%$296/sqft |
Source:  Smart MLS #24135080 Report a problem Smart MLS #24135080 Report a problem | ||
| 4/1/2026 | Pending sale | $1,275,000$317/sqft |
Source: Smart MLS #24135080 Report a problem | ||
| 2/17/2026 | Price change | $1,275,000-7.3%$317/sqft |
Source: Smart MLS #24135080 Report a problem | ||
| 10/21/2025 | Listed for sale | $1,375,000+56.6%$342/sqft |
Source: Smart MLS #24135080 Report a problem | ||
| 10/8/2021 | Sold | $878,000-1.9%$218/sqft |
Source: Smart MLS #170424370 Report a problem | ||
| 8/11/2021 | Contingent | $895,000$223/sqft |
Source: Smart MLS #170424370 Report a problem | ||
| 7/29/2021 | Listed for sale | $895,000+8.5%$223/sqft |
Source: Smart MLS #170424370 Report a problem | ||
| 9/19/2008 | Sold | $825,000+791.9%$205/sqft |
Source: Smart MLS #L122948 Report a problem | ||
| 11/23/2005 | Sold | $92,500$23/sqft |
Source: Agent Provided Report a problem | ||
Public tax history
| Year | Property taxes | Tax assessment |
|---|---|---|
| 2025 | $9,634 +17.6% | $576,900 |
| 2024 | $8,192 -9% | $576,900 |
| 2023 | $9,000 +2% | $576,900 +29.5% |
| 2022 | $8,821 -1.8% | $445,500 +2.2% |
| 2021 | $8,983 -15.2% | $436,050 |
| 2020 | $10,596 +24% | $436,050 |
| 2019 | $8,547 -18% | $436,050 |
| 2018 | $10,422 +10.2% | $436,050 -9.6% |
| 2017 | $9,457 +4.8% | $482,490 |
| 2016 | $9,023 -2.1% | $482,490 |
| 2015 | $9,216 | $482,490 |
Find assessor info on the county website
Neighborhood: 06756
Nearby homes
- $490,0003 bd2 ba1.2k sqft111 E Hyerdale Dr, Goshen, CT 06756Sold
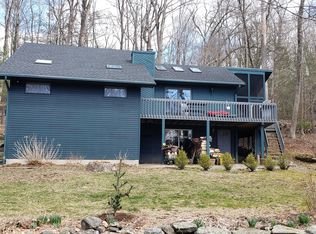
- $200,0000.92 AcresLOT 505 Sherbrook Dr, Goshen, CT 06756Sold

- $897,8004 bd4 ba2.9k sqft9 Sherbrook Dr, Goshen, CT 06756Off Market
- $2,664,4004 bd6 ba5.9k sqft102 E Hyerdale Dr, Goshen, CT 06756Off Market
- $935,3003 bd3 ba2.8k sqft115 E Hyerdale Dr, Goshen, CT 06756Off Market
- $780,7004 bd4 ba2.9k sqft3 Sherbrook Dr, Goshen, CT 06756Off Market
- $514,7003 bd2 ba2.4k sqft15 Sherbrook Dr, Goshen, CT 06756Off Market
- $2,031,9004 bd3 ba2.8k sqft100 E Hyerdale Dr, Goshen, CT 06756Off Market
Nearby schools
GreatSchools rating
- 7/10Goshen Center SchoolGrades: PK-5Distance: 2.1 mi
- 6/10Litchfield Middle SchoolGrades: 7-8Distance: 5 mi
- 10/10Litchfield High SchoolGrades: 9-12Distance: 5 mi
Schools provided by the listing agent
- Elementary: Goshen Center
- High: Lakeview High School
Source: Smart MLS. This data may not be complete. We recommend contacting the local school district to confirm school assignments for this home.


Get pre-qualified for a loan
At Zillow Home Loans, we can pre-qualify you in as little as 5 minutes with no impact to your credit score.An equal housing lender. NMLS #10287.
- Connecticut
- Litchfield County
- Goshen
- 06756
- 8 Sherbrook Drive
Nearby cities
Nearby zip codes
Other Goshen Topics
