Rarely does a home in this quaint Kingston neighborhood become available. Welcome to 8 Sheridan Drive, a ranch that with just a little work will sparkle once again. Situated on a large level lot this home features hardwood flooring on the main level, a large light and bright fully applianced eat-in kitchen w/ skylight and ceiling fan; 3 bedrooms; updated bathroom w/ tiled shower/tub and tiled flooring; finished lower level offers a game room w/ built-in bar, pool table and built-in bookcases perfect for years of family entertaining! Double doors lead from kitchen to large back deck and 19x11 workshop/shed with electricity. FHA heat, Central Air, washer/dryer in lower level convey. New septic to be installed prior to closing. Spectacular location, don't miss the chance to get into this wonderful town at a great price!
Sold for $465,000
$465,000
8 Sheridan Dr, Kingston, MA 02364
3beds
1,560sqft
Single Family Residence
Built in 1968
0.44 Acres Lot
$561,900 Zestimate®
$298/sqft
$3,262 Estimated rent
Home value
$561,900
$534,000 - $590,000
$3,262/mo
Zestimate® history
Owner options
List your home for rent
$3,262/mo
Rent Zestimate®
Find your next renter with Zillow Rental Manager. Plus, with online applications, you can quickly screen prospective tenants – for free.
$3,262/mo
Rent Zestimate®
Refinance and save
$2,971/mo
Est. payment
Refinancing to a lower rate could help reduce your monthly payments and save thousands over the life of the loan.
$2,971/mo
Est. payment
Explore your selling options
Work with a Zillow partner agent
Leverage their expertise and Zillow's premium Showcase listings to get your home seen by more buyers.
Get startedList with your own agent
Get your home in front of millions of buyers by listing it on Zillow.
Learn how to do itSell it yourself
Take full control of how buyers see your home on Zillow by listing For Sale by Owner (FSBO).
List your homeWhat's special
Tiled showerLarge back deckCentral airPool tableUpdated bathroomGame roomLarge level lot
Zillow last checked:
Listing updated:
Listed by:
Amy DeFeo 781-844-2406,
Century 21 Tassinari & Assoc. 508-747-1258
Bought with:
Valerie McDonough
Conway - Hanover
Source: MLS PIN,MLS#: 73173297
Facts & features
Interior
Bedrooms & bathrooms
- Bedrooms: 3
- Bathrooms: 1
- Full bathrooms: 1
Primary bedroom
- Features: Closet, Flooring - Hardwood
- Level: First
- Area: 132
- Dimensions: 12 x 11
Bedroom 2
- Features: Closet, Flooring - Hardwood
- Level: First
- Area: 132
- Dimensions: 11 x 12
Bedroom 3
- Features: Closet, Flooring - Hardwood
- Level: First
- Area: 96
- Dimensions: 8 x 12
Primary bathroom
- Features: No
Bathroom 1
- Features: Bathroom - Tiled With Tub & Shower, Flooring - Stone/Ceramic Tile
- Level: First
- Area: 40
- Dimensions: 8 x 5
Kitchen
- Features: Skylight, Ceiling Fan(s), Flooring - Vinyl
- Level: First
- Area: 165
- Dimensions: 11 x 15
Living room
- Features: Flooring - Hardwood
- Level: First
- Area: 192
- Dimensions: 16 x 12
Heating
- Forced Air, Oil
Cooling
- Central Air
Appliances
- Included: Water Heater, Range, Refrigerator, Washer, Dryer
- Laundry: In Basement, Electric Dryer Hookup
Features
- Closet/Cabinets - Custom Built, Recessed Lighting, Game Room
- Flooring: Wood, Vinyl
- Basement: Full,Partially Finished,Bulkhead,Sump Pump
- Has fireplace: No
Interior area
- Total structure area: 1,560
- Total interior livable area: 1,560 sqft
Property
Parking
- Total spaces: 6
- Parking features: Paved Drive, Off Street
- Uncovered spaces: 6
Features
- Patio & porch: Deck
- Exterior features: Deck, Rain Gutters
Lot
- Size: 0.44 Acres
- Features: Level
Details
- Parcel number: M:0007 B:0019,1049510
- Zoning: res
Construction
Type & style
- Home type: SingleFamily
- Architectural style: Ranch
- Property subtype: Single Family Residence
Materials
- Frame
- Foundation: Concrete Perimeter
- Roof: Shingle
Condition
- Year built: 1968
Utilities & green energy
- Electric: Circuit Breakers
- Sewer: Private Sewer
- Water: Public
- Utilities for property: for Electric Range, for Electric Dryer
Community & HOA
Community
- Features: Public School
HOA
- Has HOA: No
Location
- Region: Kingston
Financial & listing details
- Price per square foot: $298/sqft
- Tax assessed value: $401,100
- Annual tax amount: $5,359
- Date on market: 1/12/2026
Price history
| Date | Event | Price |
|---|---|---|
| 1/31/2024 | Sold | $465,000+10.7%$298/sqft |
Source: MLS PIN #73173297 Report a problem | ||
| 10/27/2023 | Contingent | $419,900$269/sqft |
Source: MLS PIN #73173297 Report a problem | ||
| 10/23/2023 | Listed for sale | $419,900+1579.6%$269/sqft |
Source: MLS PIN #73173297 Report a problem | ||
| 11/21/2019 | Listing removed | $2,400$2/sqft |
Source: Zillow Rental Manager Report a problem | ||
| 10/21/2019 | Price change | $2,400-11.1%$2/sqft |
Source: Zillow Rental Manager Report a problem | ||
| 10/10/2019 | Listed for rent | $2,700$2/sqft |
Source: Zillow Rental Manager Report a problem | ||
| 8/30/2001 | Sold | $25,000$16/sqft |
Source: Public Record Report a problem | ||
Public tax history
| Year | Property taxes | Tax assessment |
|---|---|---|
| 2025 | $6,018 +7.5% | $464,000 +5.4% |
| 2024 | $5,596 +4.4% | $440,300 +9.8% |
| 2023 | $5,359 -0.3% | $401,100 +8.8% |
| 2022 | $5,376 +3.3% | $368,700 +13.9% |
| 2021 | $5,205 +6.9% | $323,700 +8.2% |
| 2020 | $4,871 +2% | $299,200 +3.1% |
| 2019 | $4,775 +3.3% | $290,100 +3.3% |
| 2018 | $4,621 +7.7% | $280,900 +8% |
| 2017 | $4,290 -2.5% | $260,000 +4% |
| 2016 | $4,401 +4% | $249,900 |
| 2015 | $4,233 +2.3% | $249,900 +0.8% |
| 2014 | $4,137 +4.9% | $248,000 +3.2% |
| 2013 | $3,945 +0.7% | $240,400 -5.9% |
| 2012 | $3,918 +0.5% | $255,600 -4% |
| 2011 | $3,900 +4.1% | $266,200 -3.8% |
| 2010 | $3,745 +3% | $276,600 -4.9% |
| 2009 | $3,636 +2% | $290,900 -3.1% |
| 2008 | $3,565 +9.8% | $300,100 -4.7% |
| 2007 | $3,246 +2.8% | $314,800 +1.9% |
| 2006 | $3,159 +16.6% | $308,800 +28.5% |
| 2005 | $2,709 +6.6% | $240,400 +3.6% |
| 2004 | $2,541 +6.1% | $232,100 +38.6% |
| 2003 | $2,395 +4.9% | $167,500 +1% |
| 2001 | $2,283 +2% | $165,800 +25.5% |
| 1999 | $2,238 | $132,100 |
Find assessor info on the county website
Neighborhood: 02364
Nearby homes
- $521,5003 bd1 ba999 sqft9 Barbara Rd, Kingston, MA 02364Off Market
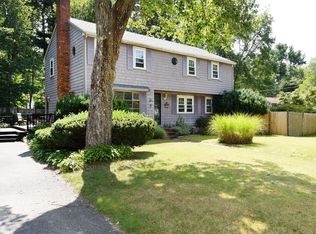
- $582,5004 bd2 ba2k sqft6 Sheridan Dr, Kingston, MA 02364Sold
- $520,2003 bd1 ba999 sqft11 Barbara Rd, Kingston, MA 02364Off Market
- $701,8004 bd2 ba2.2k sqft10 Sheridan Dr, Kingston, MA 02364Off Market
- $520,0003 bd1 ba999 sqft9 Sheridan Dr, Kingston, MA 02364Sold
- $520,7003 bd1 ba960 sqft7 Sheridan Dr, Kingston, MA 02364Off Market
- $675,0003 bd2 ba1.9k sqft7 Barbara Rd, Kingston, MA 02364Pending
- $530,9002 bd1 ba988 sqft13 Barbara Rd, Kingston, MA 02364Off Market
Nearby schools
GreatSchools rating
- NAKingston Elementary SchoolGrades: K-2Distance: 4.2 mi
- 6/10Silver Lake Regional Middle SchoolGrades: 7-8Distance: 0.5 mi
- 6/10Silver Lake Regional High SchoolGrades: 9-12Distance: 0.3 mi
Get a cash offer in 3 minutes
Find out how much your home could sell for in as little as 3 minutes with a no-obligation cash offer.
Estimated market value
$561,900
Get a cash offer in 3 minutes
Find out how much your home could sell for in as little as 3 minutes with a no-obligation cash offer.
Estimated market value
$561,900
- Massachusetts
- Plymouth County
- Kingston
- 02364
- 8 Sheridan Dr
Nearby cities
Nearby zip codes
Other Kingston Topics
