Carefree living with fresh on-trend upgrades is all yours at this high-style, low-maintenance luxury townhome at Briar Rose in Ladera Ranch’s Terramor Village. A preferred end location with just one attached neighbor provides extra privacy and scenic hill and greenbelt views from a charming covered entry porch. Rich Craftsman style distinguishes the exterior of the residence, and landscaping is cared for by the HOA, freeing time for fun with those you love. Approximately 1,700 square feet, the home reveals a living room with high ceiling and an expanded direct-access two-car garage with an extra 400 square of storage and built-ins. On the second level, casual spaces overlook the living room and include a family room with stacked-stone fireplace and a dining area that encourages festive entertaining. Newly remodeled, the kitchen is a showplace for today’s most-desired appointments, including custom gray and white Shaker cabinetry, quartz countertops, a full subway-tile backsplash, an island illuminated by a trio of chic pendent lights, and stainless steel LG appliances including a five-burner range. Three bedrooms are exceptionally comfortable, and both baths display new custom vanities with marble countertops and designer tile surrounds. Treetop views lend beauty to the primary suite, which is further embellished with a free-standing tub, large shower with frameless glass enclosure, and a generous walk-in closet. New designer paint, newer wood flooring throughout, plank tile in baths, plantation shutters, upgraded lighting and a newer HVAC system give this turnkey townhome the look and feel of an uncompromising luxury residence. Its setting is ideal, with the resort pool of Boreal Plunge Park nearby, and excellent schools for all grade levels, vibrant shopping centers, lush paseos and scenic trails, and natural open space close to home.
Sold for $1,011,500
Listed by: HomeSmart, Evergreen Realty • Tim Wolter • Contact: 949-338-3767
Bought with: HomeSmart, Evergreen Realty
$1,011,500
8 Sheridan Ln, Mission Viejo, CA 92694
3beds
1,700sqft
Condominium
Built in 2004
-- sqft lot
$1,028,600 Zestimate®
$595/sqft
$4,336 Estimated rent
Home value
$1,028,600
$946,000 - $1.12M
$4,336/mo
Zestimate® history
Owner options
List your home for rent
$4,336/mo
Rent Zestimate®
Find your next renter with Zillow Rental Manager. Plus, with online applications, you can quickly screen prospective tenants – for free.
$4,336/mo
Rent Zestimate®
Refinance and save
$6,667/mo
Est. payment
Refinancing to a lower rate could help reduce your monthly payments and save thousands over the life of the loan.
$6,667/mo
Est. payment
Explore your selling options
Work with a Zillow partner agent
Leverage their expertise and Zillow's premium Showcase listings to get your home seen by more buyers.
Get startedList with your own agent
Get your home in front of millions of buyers by listing it on Zillow.
Learn how to do itSell it yourself
Take full control of how buyers see your home on Zillow by listing For Sale by Owner (FSBO).
List your homeWhat's special
New designer paintGenerous walk-in closetEnd locationQuartz countertopsTreetop viewsStainless steel lg appliancesUpgraded lighting
Zillow last checked:
Listing updated:
Listed by:
Tim Wolter DRE #01384317 949-338-3767,
HomeSmart, Evergreen Realty
Bought with:
Tim Wolter, DRE #01384317
HomeSmart, Evergreen Realty
Source: CRMLS,MLS#: OC25067924 Originating MLS: California Regional MLS
Originating MLS: California Regional MLSFacts & features
Interior
Bedrooms & bathrooms
- Bedrooms: 3
- Bathrooms: 3
- Full bathrooms: 2
- 1/2 bathrooms: 1
- Main level bathrooms: 1
Rooms
- Room types: Family Room, Kitchen, Laundry, Living Room, Primary Bathroom, Primary Bedroom, Dining Room
Primary bedroom
- Features: Primary Suite
Bathroom
- Features: Remodeled, Separate Shower, Upgraded
Kitchen
- Features: Kitchen Island, Kitchen/Family Room Combo, Quartz Counters, Remodeled, Updated Kitchen
Heating
- Forced Air
Cooling
- Central Air
Appliances
- Included: Built-In Range, Dishwasher, Disposal
- Laundry: Inside, Laundry Room, Upper Level
Features
- Built-in Features, Ceiling Fan(s), Separate/Formal Dining Room, Eat-in Kitchen, High Ceilings, Quartz Counters, Recessed Lighting, Storage, Primary Suite
- Has fireplace: Yes
- Fireplace features: Family Room
- Common walls with other units/homes: 1 Common Wall,End Unit
Interior area
- Total interior livable area: 1,700 sqft
Property
Parking
- Total spaces: 2
- Parking features: Direct Access, Garage, Garage Faces Rear
- Attached garage spaces: 2
Features
- Levels: Three Or More,Multi/Split
- Stories: 3
- Entry location: 1
- Patio & porch: Covered, Front Porch, Patio, Porch
- Pool features: Association
- Has spa: Yes
- Spa features: Association
- Has view: Yes
- View description: Park/Greenbelt, Hills, Neighborhood
Details
- Parcel number: 93904693
- Special conditions: Standard
Construction
Type & style
- Home type: Condo
- Architectural style: Craftsman
- Property subtype: Condominium
- Attached to another structure: Yes
Materials
- Foundation: Slab
Condition
- Updated/Remodeled
- New construction: No
- Year built: 2004
Utilities & green energy
- Sewer: Public Sewer
- Water: Public
Community & HOA
Community
- Features: Biking, Curbs, Dog Park, Gutter(s), Hiking, Park, Storm Drain(s), Street Lights, Sidewalks
- Subdivision: Briar Rose (Bros)
HOA
- Has HOA: Yes
- Amenities included: Clubhouse, Sport Court, Fire Pit, Outdoor Cooking Area, Other Courts, Barbecue, Picnic Area, Playground, Pool, Spa/Hot Tub, Tennis Court(s), Trail(s)
- HOA fee: $225 monthly
- HOA name: LARMAC
- HOA phone: 949-218-0900
- Second HOA fee: $320 monthly
- Second HOA name: Briar Rose
- Second HOA phone: 714-891-1522
Location
- Region: Mission Viejo
Financial & listing details
- Price per square foot: $595/sqft
- Tax assessed value: $805,982
- Annual tax amount: $11,088
- Date on market: 3/31/2025
- Cumulative days on market: 8 days
- Listing terms: Cash to New Loan
- Road surface type: Paved
Price history
| Date | Event | Price |
|---|---|---|
| 4/23/2025 | Sold | $1,011,500+1.2%$595/sqft |
Source:  CRMLS #OC25067924 Report a problem CRMLS #OC25067924 Report a problem | ||
| 4/9/2025 | Pending sale | $999,900$588/sqft |
Source: CRMLS #OC25067924 Report a problem | ||
| 3/31/2025 | Listed for sale | $999,900+157.2%$588/sqft |
Source: CRMLS #OC25067924 Report a problem | ||
| 5/4/2008 | Listing removed | $388,800$229/sqft |
Source: NCI Report a problem | ||
| 3/1/2008 | Listed for sale | $388,800-32.8%$229/sqft |
Source: NCI Report a problem | ||
| 3/23/2005 | Sold | $578,500$340/sqft |
Source: Public Record Report a problem | ||
Public tax history
| Year | Property taxes | Tax assessment |
|---|---|---|
| 2025 | $11,088 +1.8% | $805,982 +2% |
| 2024 | $10,896 +17.3% | $790,179 +24% |
| 2023 | $9,292 -1.6% | $637,013 +2% |
| 2022 | $9,446 +2.1% | $624,523 +2% |
| 2021 | $9,256 +1.2% | $612,278 +1% |
| 2020 | $9,150 | $606,000 -3% |
| 2019 | $9,150 -3.2% | $625,000 |
| 2018 | $9,456 +5.9% | $625,000 +11.2% |
| 2017 | $8,926 | $562,000 +6% |
| 2016 | $8,926 +3.5% | $530,000 |
| 2015 | $8,625 +7.2% | $530,000 +16.9% |
| 2014 | $8,045 | $453,550 +25% |
| 2013 | -- | $362,840 |
| 2012 | -- | $362,840 -6% |
| 2011 | -- | $386,000 -4.8% |
| 2010 | -- | $405,500 |
| 2009 | -- | $405,500 -22.1% |
| 2008 | -- | $520,500 -13.5% |
| 2007 | -- | $601,580 +2% |
| 2006 | -- | $589,785 +121% |
| 2005 | -- | $266,860 |
Find assessor info on the county website
Neighborhood: Terramor Village
Nearby homes
- $890,6002 bd3 ba1.6k sqft11 Sheridan Ln, Mission Viejo, CA 92694Off Market
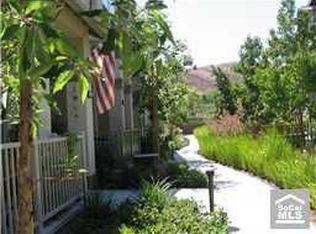
- $800,6002 bd3 ba1.6k sqft6 Sheridan Ln, Ladera Ranch, CA 92694Off Market
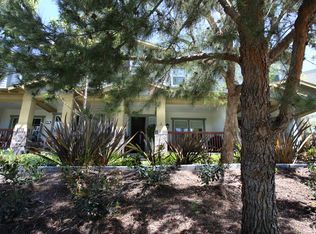
- $1,558,4004 bd2 ba2.6k sqft2 Red Rail Ln, Mission Viejo, CA 92694Off Market
- $1,358,4004 bd2 ba2.3k sqft5 Red Rail Ln, Mission Viejo, CA 92694Off Market
- $1,460,0003 bd4 ba2.4k sqft4 Red Rail Ln, Mission Viejo, CA 92694Sold
- $889,5003 bd2 ba1.6k sqft8 Leffington Pl, Mission Viejo, CA 92694Off Market
- $820,0002 bd3 ba1.5k sqft22 Sheridan Ln, Mission Viejo, CA 92694Sold
- $926,3003 bd3 ba1.7k sqft7 Leffington Pl, Ladera Ranch, CA 92694Off Market
Nearby schools
GreatSchools rating
- 9/10Oso Grande Elementary SchoolGrades: K-5Distance: 0.4 mi
- 9/10Ladera Ranch Middle SchoolGrades: 6-8Distance: 0.9 mi
- 9/10San Juan Hills High SchoolGrades: 9-12Distance: 3.2 mi
Schools provided by the listing agent
- Elementary: Oso Grande
- Middle: Ladera Ranch
- High: San Juan Hills
Source: CRMLS. This data may not be complete. We recommend contacting the local school district to confirm school assignments for this home.
Get a cash offer in 3 minutes
Find out how much your home could sell for in as little as 3 minutes with a no-obligation cash offer.
Estimated market value
$1,028,600
Get a cash offer in 3 minutes
Find out how much your home could sell for in as little as 3 minutes with a no-obligation cash offer.
Estimated market value
$1,028,600
Nearby cities
Nearby neighborhoods
Nearby zip codes
Other Ladera Ranch Topics
