You spoke and the sellers listened! This home features brand new carpet! Nestled on the south side of Smithville, this charming home offers the perfect blend of small-town living and convenience, with quick highway access for an easy commute to downtown. Located on a quiet cul-de-sac, the home welcomes you with a cozy front patio that invites you to relax and enjoy the neighborhood. Inside, you'll find a spacious living area with soaring vaulted ceilings and a warm fireplace. Just up the stairs, the updated kitchen features painted cabinetry, quartz countertops, and a large dining area ideal for gatherings. Step out onto the elevated deck and take in the peaceful view of the trees and a quiet stream below. Two bedrooms on this level share a full bath, while the private primary suite is just a few steps up and boasts a walk-in closet, dual vanities, a large corner soaking tub, separate shower, and private commode.
The finished walkout lower level offers incredible flexibility with two bonus rooms perfect for a home office, gym, or additional bedrooms, along with a spacious family room, wet bar, and a third full bath. Outside, enjoy a private backyard that backs to mature trees and a meandering stream—once home to a few friendly ducks. The fenced side yard with a 6-foot privacy fence is perfect for pets or play.
With no HOA, you can bring your boat and fully enjoy all that nearby Smithville Lake has to offer. The home also features fresh interior and exterior paint, a brand-new hot water heater, and qualifies for 100% USDA financing—making it an exceptional value and opportunity.
Sold
Price Unknown
8 Sherry Ct, Smithville, MO 64089
3beds
2,900sqft
Single Family Residence
Built in 1996
0.52 Acres Lot
$380,000 Zestimate®
$--/sqft
$2,853 Estimated rent
Home value
$380,000
$342,000 - $422,000
$2,853/mo
Zestimate® history
Owner options
List your home for rent
$2,853/mo
Rent Zestimate®
Find your next renter with Zillow Rental Manager. Plus, with online applications, you can quickly screen prospective tenants – for free.
$2,853/mo
Rent Zestimate®
Refinance and save
Refinancing to a lower rate could help reduce your monthly payments and save thousands over the life of the loan.
Explore your selling options
Work with a Zillow partner agent
Leverage their expertise and Zillow's premium Showcase listings to get your home seen by more buyers.
Get startedList with your own agent
Get your home in front of millions of buyers by listing it on Zillow.
Learn how to do itSell it yourself
Take full control of how buyers see your home on Zillow by listing For Sale by Owner (FSBO).
List your homeWhat's special
Warm fireplaceQuiet cul-de-sacPrivate commodeQuartz countertopsBrand new carpetUpdated kitchenPrivate primary suite
Zillow last checked:
Listing updated:
Listed by:
Kristi Ferrara 816-215-5079,
EXP Realty LLC,
Nest KC Team 816-670-4381,
EXP Realty LLC
Bought with:
Nancy Hamid-Buchanan, 2019021520
Realty Executives
Source: Heartland MLS as distributed by MLS GRID,MLS#: 2564824
Facts & features
Interior
Bedrooms & bathrooms
- Bedrooms: 3
- Bathrooms: 3
- Full bathrooms: 3
Primary bedroom
- Features: Wood Floor
- Level: Third
- Area: 247 Square Feet
- Dimensions: 19 x 13
Bedroom 2
- Features: Carpet
- Level: Second
- Area: 110 Square Feet
- Dimensions: 11 x 10
Bedroom 3
- Features: Carpet
- Level: Second
- Area: 121 Square Feet
- Dimensions: 11 x 11
Dining room
- Features: Wood Floor
- Level: Second
- Area: 165 Square Feet
- Dimensions: 11 x 15
Kitchen
- Features: Wood Floor
- Level: Second
- Area: 108 Square Feet
- Dimensions: 9 x 12
Living room
- Features: Ceiling Fan(s), Fireplace, Wood Floor
- Level: First
- Area: 345 Square Feet
- Dimensions: 15 x 23
Heating
- Heat Pump
Cooling
- Heat Pump
Appliances
- Included: Dishwasher, Disposal, Microwave, Built-In Electric Oven
- Laundry: Lower Level
Features
- Ceiling Fan(s), Kitchen Island, Painted Cabinets, Walk-In Closet(s)
- Flooring: Carpet, Tile, Wood
- Windows: Window Coverings, Skylight(s)
- Basement: Finished,Walk-Out Access
- Number of fireplaces: 1
- Fireplace features: Gas Starter, Living Room
Interior area
- Total structure area: 2,900
- Total interior livable area: 2,900 sqft
- Finished area above ground: 1,595
- Finished area below ground: 1,305
Property
Parking
- Total spaces: 2
- Parking features: Attached, Garage Door Opener, Garage Faces Front
- Attached garage spaces: 2
Features
- Patio & porch: Deck, Patio
- Spa features: Bath
- Fencing: Privacy,Wood
- Waterfront features: Stream(s)
Lot
- Size: 0.52 Acres
- Features: Cul-De-Sac
Details
- Parcel number: 093050002014.00
Construction
Type & style
- Home type: SingleFamily
- Architectural style: Traditional
- Property subtype: Single Family Residence
Materials
- Board & Batten Siding, Frame
- Roof: Composition
Condition
- Year built: 1996
Utilities & green energy
- Sewer: Public Sewer
- Water: Public
Community & HOA
Community
- Security: Smoke Detector(s)
- Subdivision: Woods Court
HOA
- Has HOA: No
Location
- Region: Smithville
Financial & listing details
- Tax assessed value: $47,980
- Annual tax amount: $3,130
- Date on market: 7/24/2025
- Listing terms: Cash,Conventional,FHA,USDA Loan,VA Loan
- Ownership: Private
Price history
| Date | Event | Price |
|---|---|---|
| 8/27/2025 | Sold | -- |
Source:  Heartland MLS as distributed by MLS GRID #2564824 Report a problem Heartland MLS as distributed by MLS GRID #2564824 Report a problem | ||
| 8/15/2025 | Pending sale | $365,000$126/sqft |
Source: Heartland MLS as distributed by MLS GRID #2564824 Report a problem | ||
| 7/24/2025 | Listed for sale | $365,000+17.7%$126/sqft |
Source: Heartland MLS as distributed by MLS GRID #2564824 Report a problem | ||
| 8/29/2022 | Sold | -- |
Source: Heartland MLS as distributed by MLS GRID #2391653 Report a problem | ||
| 7/21/2022 | Pending sale | $310,000$107/sqft |
Source: Heartland MLS as distributed by MLS GRID #2391653 Report a problem | ||
| 7/12/2022 | Listed for sale | $310,000+87.9%$107/sqft |
Source: Heartland MLS as distributed by MLS GRID #2391653 Report a problem | ||
| 6/29/2011 | Listing removed | $165,000$57/sqft |
Source: Reece and Nichols Eastland #1718470 Report a problem | ||
| 3/19/2011 | Listed for sale | $165,000-2.9%$57/sqft |
Source: Reece and Nichols Realtors #1718470 Report a problem | ||
| 10/8/2010 | Listing removed | $169,900$59/sqft |
Source: Reece and Nichols Realtors #1514097 Report a problem | ||
| 1/28/2009 | Listed for sale | $169,900$59/sqft |
Source: Reece and Nichols Realtors #1514097 Report a problem | ||
Public tax history
| Year | Property taxes | Tax assessment |
|---|---|---|
| 2025 | $3,415 +9.1% | $47,980 +10.7% |
| 2024 | $3,130 +4.5% | $43,360 |
| 2023 | $2,994 +13.9% | $43,360 +18.2% |
| 2022 | $2,629 -0.7% | $36,670 |
| 2021 | $2,648 +10.1% | $36,670 +10.9% |
| 2020 | $2,405 | $33,080 +0% |
| 2019 | $2,405 -0.7% | $33,079 +6.3% |
| 2018 | $2,423 +21.5% | $31,120 |
| 2017 | $1,994 | $31,120 +4.5% |
| 2016 | $1,994 | $29,770 |
| 2015 | $1,994 +0.8% | $29,770 +4.3% |
| 2014 | $1,978 | $28,540 |
| 2013 | -- | $28,540 -0.5% |
| 2012 | -- | $28,670 |
| 2011 | -- | $28,670 -4.8% |
| 2010 | -- | $30,130 |
| 2009 | -- | $30,130 -1.1% |
| 2007 | -- | $30,470 +3% |
| 2006 | -- | $29,580 |
| 2005 | $1,651 | $29,580 +7.4% |
| 2004 | -- | $27,530 |
| 2003 | -- | $27,530 +8.2% |
| 2002 | -- | $25,440 +2.9% |
| 2001 | -- | $24,720 |
Find assessor info on the county website
Neighborhood: 64089
Nearby homes
- $362,4004 bd4 ba1.7k sqft6 Sherry Ct, Smithville, MO 64089Off Market
- $351,2003 bd2 ba1.5k sqft9 Sherry Ct, Smithville, MO 64089Off Market
- $372,8004 bd3 ba2.4k sqft7 Sherry Ct, Smithville, MO 64089Off Market
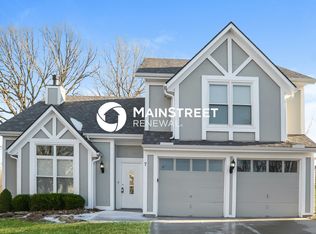
- $312,8003 bd2 ba1.3k sqft4 Sherry Ct, Smithville, MO 64089Off Market
- $304,5003 bd2 ba1.2k sqft3 Sherry Ct, Smithville, MO 64089Off Market
- $291,4003 bd2 ba1.1k sqft5 Sherry Ct, Smithville, MO 64089Off Market
- $373,9004 bd3 ba2.3k sqft2 Sherry Ct, Smithville, MO 64089Off Market
- $303,5003 bd2 ba1.3k sqft14117 Lora St, Smithville, MO 64089Off Market
Nearby schools
GreatSchools rating
- 10/10Horizon Elementary SchoolGrades: K-6Distance: 1.6 mi
- 7/10Smithville Middle SchoolGrades: 7-8Distance: 1.7 mi
- 9/10Smithville High SchoolGrades: 9-12Distance: 1.7 mi
Schools provided by the listing agent
- Elementary: Smithville
- Middle: Smithville
- High: Smithville
Source: Heartland MLS as distributed by MLS GRID. This data may not be complete. We recommend contacting the local school district to confirm school assignments for this home.
Get a cash offer in 3 minutes
Find out how much your home could sell for in as little as 3 minutes with a no-obligation cash offer.
Estimated market value
$380,000
Get a cash offer in 3 minutes
Find out how much your home could sell for in as little as 3 minutes with a no-obligation cash offer.
Estimated market value
$380,000
- Missouri
- Clay County
- Smithville
- 64089
- 8 Sherry Ct
Nearby cities
Nearby neighborhoods
Nearby zip codes
Other Smithville Topics
