Don't be fooled by the age on the tax card. Originally built in 1970, this cottage has been meticulously rebuilt from the ground up to reflect contemporary sophistication while retaining its cozy allure. With an effective age of 2024, you'll enjoy the peace of mind that comes with brand-new everything! New foundation, roof, windows, doors, kitchen, baths, HVAC, flooring... the list goes on and on! See attachments for a full list of upgrades. The open-concept living area is ideal for entertaining guests or simply unwinding after a long day. Meal preparation is a delight in this modern kitchen, boasting granite countertops, sparkling new appliances, beautiful wood cabinetry and fantastic gas stove which is sure to inspire your inner chef! Retreat to the comfort of primary bedroom with its thoughtfully appointed bathroom with stylish fixtures and finishes, ensure convenience, comfort and style. Outside, the enchanting surroundings beckon you to embrace the great outdoors. The property has 2 driveways for ease of access and a lovely firepit for quiet evening relaxation. Take a leisurely stroll around the neighborhood and down to Lyford and New Ponds where kayaking, swimming and fishing await you. Don't miss your chance to make this idyllic retreat yours! Lovely rural setting with convenient access to amenities like grocery store, retail and restaurants. Schedule a showing today and start living the lake life you've always dreamed of!
Closed
Listed by: BHHS Verani Bedford • Guylaine Robidoux
Bought with: Cameron Prestige, LLC
$424,900
8 Sherwood Forest Drive, Canterbury, NH 03224
2beds
1,612sqft
Ranch
Built in 1970
10,019 Square Feet Lot
$433,900 Zestimate®
$264/sqft
$2,825 Estimated rent
Home value
$433,900
$412,000 - $456,000
$2,825/mo
Zestimate® history
Owner options
List your home for rent
$2,825/mo
Rent Zestimate®
Find your next renter with Zillow Rental Manager. Plus, with online applications, you can quickly screen prospective tenants – for free.
$2,825/mo
Rent Zestimate®
Refinance and save
$2,388/mo
Est. payment
Refinancing to a lower rate could help reduce your monthly payments and save thousands over the life of the loan.
$2,388/mo
Est. payment
Explore your selling options
Work with a Zillow partner agent
Leverage their expertise and Zillow's premium Showcase listings to get your home seen by more buyers.
Get startedList with your own agent
Get your home in front of millions of buyers by listing it on Zillow.
Learn how to do itSell it yourself
Take full control of how buyers see your home on Zillow by listing For Sale by Owner (FSBO).
List your homeWhat's special
Fantastic gas stoveNew foundationGrocery storePrimary bedroomNew pondsModern kitchen
Zillow last checked:
Listing updated:
Listed by:
Guylaine Robidoux,
BHHS Verani Bedford Cell:603-512-6086
Bought with:
Louise Brochu
Cameron Prestige, LLC
Source: PrimeMLS,MLS#: 4991046
Facts & features
Interior
Bedrooms & bathrooms
- Bedrooms: 2
- Bathrooms: 2
- Full bathrooms: 1
- 3/4 bathrooms: 1
Heating
- Propane, Forced Air
Cooling
- Central Air
Appliances
- Included: Dishwasher, Microwave, Refrigerator, Gas Stove
- Laundry: 1st Floor Laundry
Features
- Ceiling Fan(s), Dining Area, Kitchen Island, LED Lighting, Primary BR w/ BA, Natural Light, Walk-In Closet(s)
- Flooring: Vinyl Plank
- Basement: Concrete,Daylight,Partially Finished,Walkout,Basement Stairs,Walk-Out Access
- Number of fireplaces: 1
- Fireplace features: 1 Fireplace
Interior area
- Total structure area: 2,184
- Total interior livable area: 1,612 sqft
- Finished area above ground: 1,092
- Finished area below ground: 520
Property
Parking
- Parking features: Crushed Stone, Gravel, Driveway, Off Street
- Has uncovered spaces: Yes
Features
- Levels: Two
- Stories: 2
- Exterior features: ROW to Water
- Waterfront features: Beach Access, Pond
- Body of water: New Pond
Lot
- Size: 10,019 Square Feet
Details
- Parcel number: CNBYM00102B002000L000000
- Zoning description: 09-RU-Sherwood IMP
Construction
Type & style
- Home type: SingleFamily
- Architectural style: Raised Ranch
- Property subtype: Ranch
Materials
- Vinyl Siding
- Foundation: Poured Concrete
- Roof: Architectural Shingle
Condition
- New construction: No
- Year built: 1970
Utilities & green energy
- Electric: 200+ Amp Service
- Sewer: 1000 Gallon, Private Sewer
- Utilities for property: Cable Available, Propane
Community & HOA
Community
- Security: HW/Batt Smoke Detector
HOA
- Has HOA: Yes
- Amenities included: Beach Access
- Services included: HOA Fee
- Additional fee info: Fee: $200
Location
- Region: Canterbury
Financial & listing details
- Price per square foot: $264/sqft
- Tax assessed value: $247,700
- Annual tax amount: $5,618
- Date on market: 4/11/2024
Price history
| Date | Event | Price |
|---|---|---|
| 5/30/2024 | Sold | $424,900+6.2%$264/sqft |
Source:  PrimeMLS #4991046 Report a problem PrimeMLS #4991046 Report a problem | ||
| 4/24/2024 | Pending sale | $400,000$248/sqft |
Source:  Berkshire Hathaway HomeServices Verani Realty #4991046 Report a problem Berkshire Hathaway HomeServices Verani Realty #4991046 Report a problem | ||
| 4/20/2024 | Price change | $400,000-5.9%$248/sqft |
Source: PrimeMLS #4991046 Report a problem | ||
| 4/11/2024 | Listed for sale | $424,900+399.9%$264/sqft |
Source: PrimeMLS #4991046 Report a problem | ||
| 9/14/2022 | Sold | $85,000$53/sqft |
Source: PrimeMLS #4927505 Report a problem | ||
| 9/1/2022 | Pending sale | $85,000$53/sqft |
Source: Berkshire Hathaway HomeServices Verani Realty #4927505 Report a problem | ||
| 8/30/2022 | Listed for sale | $85,000$53/sqft |
Source: PrimeMLS #4927505 Report a problem | ||
Public tax history
| Year | Property taxes | Tax assessment |
|---|---|---|
| 2024 | $5,618 +129.6% | $247,700 +112.6% |
| 2023 | $2,447 +1% | $116,500 |
| 2022 | $2,423 -11.4% | $116,500 +17.6% |
| 2020 | $2,734 -1% | $99,100 |
| 2019 | $2,762 +4.9% | $99,100 |
| 2018 | $2,633 +2.3% | $99,100 |
| 2017 | $2,575 +4.1% | $99,100 |
| 2016 | $2,473 +1.8% | $99,100 +8.3% |
| 2015 | $2,430 -1.8% | $91,500 |
| 2014 | $2,475 +3.5% | $91,500 |
| 2013 | $2,392 -0.3% | $91,500 -1.5% |
| 2012 | $2,400 +2% | $92,900 |
| 2011 | $2,353 -11.4% | $92,900 -30.2% |
| 2010 | $2,655 +9.5% | $133,100 -2.9% |
| 2009 | $2,425 -7.6% | $137,100 |
| 2008 | $2,624 +15.8% | $137,100 |
| 2006 | $2,265 | $137,100 |
Find assessor info on the county website
Neighborhood: 03224
Nearby homes
- $---- bd-- ba-- sqft62 Sherwood Forest Dr, Canterbury, NH 03224Off Market
- $14,300-- bd-- ba-- sqft10 Sherwood Forest Dr, Canterbury, NH 03224Off Market
- $382,8002 bd1 ba1.5k sqft6 Sherwood Forest Dr, Canterbury, NH 03224Off Market
- $428,0002 bd2 ba2.7k sqft31 Blue Boar Ln, Canterbury, NH 03224Sold
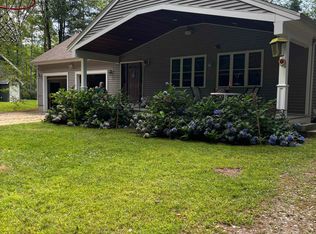
- $364,6002 bd1 ba1.4k sqft9 Sherwood Forest Dr, Canterbury, NH 03224Off Market
- $437,8003 bd2 ba2k sqft7 Sherwood Forest Dr, Canterbury, NH 03224Off Market
- $419,0002 bd1 ba896 sqft33 Blue Boar Ln, Canterbury, NH 03224Pending
- $350,6002 bd1 ba1k sqft12 Sherwood Forest Dr, Canterbury, NH 03224Off Market
Nearby schools
GreatSchools rating
- 8/10Belmont Middle SchoolGrades: 5-8Distance: 2.6 mi
- 3/10Belmont High SchoolGrades: 9-12Distance: 3.4 mi
- 6/10Canterbury Elementary SchoolGrades: K-5Distance: 6 mi
Schools provided by the listing agent
- Elementary: Canterbury Elementary School
- Middle: Belmont Middle School
- High: Belmont High School
- District: Shaker Regional
Source: PrimeMLS. This data may not be complete. We recommend contacting the local school district to confirm school assignments for this home.


Get pre-qualified for a loan
At Zillow Home Loans, we can pre-qualify you in as little as 5 minutes with no impact to your credit score.An equal housing lender. NMLS #10287.
- New Hampshire
- Merrimack County
- Canterbury
- 03224
- 8 Sherwood Forest Drive
Nearby cities
Nearby zip codes
Other Canterbury Topics
