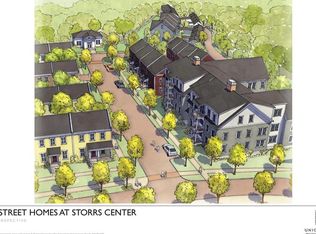
Luxury living in the heart of Downtown Storrs, directly across from UConn's main campus and surrounded by the best of Storrs Center. Enjoy unmatched convenience with shopping, restaurants, coffee shop, and everyday essentials just steps from your door. Located in the desirable mid rise building, this unit offers secure access with an inviting foyer, elevator and stair access to all four levels, and elegant common areas throughout. Inside, the condo immediately impresses with its open layout, high ceilings, and oversized windows that fill the space with natural light. Hardwood floors and fresh neutral paint enhance the main living area's modern, airy feel. The kitchen features a breakfast bar, granite countertops, a gas range, and stainless steel appliances. A laundry closet with full size machines is conveniently between the kitchen and living room. The living room includes a gas fireplace and access to the on street balcony - perfect for enjoying the energy of downtown. Down the hall are 2 bedrooms, including a spacious primary suite with a large walk in closet and a private bath offering dual vanity, separate soaking tub, and walk in shower. The second bedroom can also fill the need for a home office. A second full bath with a tub/shower is located off the foyer. Additional features include a private storage locker on the lower level, an assigned parking space in the residents only garage, an additional assigned outdoor parking space, and natural gas for heating & cooling. Residents also have access to a clubhouse for private gatherings. This is downtown living at its finest-modern comfort, effortless convenience, and a location that truly stands apart. Renting requires board approval & availability per HOA rules. Currently the complex already has the maximum allowed for rental units.
Sold for $501,000
$501,000
8 Sherwood Street #5-1B, Mansfield, CT 06268
2beds
1,575sqft
Condominium
Built in 2016
-- sqft lot
$504,700 Zestimate®
$318/sqft
$3,420 Estimated rent
Home value
$504,700
$464,000 - $550,000
$3,420/mo
Zestimate® history
Owner options
List your home for rent
$3,420/mo
Rent Zestimate®
Find your next renter with Zillow Rental Manager. Plus, with online applications, you can quickly screen prospective tenants – for free.
$3,420/mo
Rent Zestimate®
Refinance and save
$4,437/mo
Est. payment
Refinancing to a lower rate could help reduce your monthly payments and save thousands over the life of the loan.
$4,437/mo
Est. payment
Explore your selling options
Work with a Zillow partner agent
Leverage their expertise and Zillow's premium Showcase listings to get your home seen by more buyers.
Get startedList with your own agent
Get your home in front of millions of buyers by listing it on Zillow.
Learn how to do itSell it yourself
Take full control of how buyers see your home on Zillow by listing For Sale by Owner (FSBO).
List your homeWhat's special
High ceilingsElegant common areas throughoutSpacious primary suiteModern airy feelLarge walk in closetHardwood floorsDesirable mid rise building
Zillow last checked:
Listing updated:
Listed by:
Lindsey Niarhakos (860)377-7005,
RE/MAX One 860-429-3973
Bought with:
Tammy Lucier, RES.0780338
eXp Realty
Source: Smart MLS,MLS#: 24167332
Facts & features
Interior
Bedrooms & bathrooms
- Bedrooms: 2
- Bathrooms: 2
- Full bathrooms: 2
Primary bedroom
- Features: High Ceilings, Full Bath, Walk-In Closet(s), Wall/Wall Carpet
- Level: Main
Bedroom
- Features: High Ceilings, Wall/Wall Carpet
- Level: Main
Primary bathroom
- Features: Double-Sink, Tile Floor
- Level: Main
Bathroom
- Features: Tile Floor
- Level: Main
Kitchen
- Features: High Ceilings, Breakfast Bar, Granite Counters, Hardwood Floor
- Level: Main
Living room
- Features: High Ceilings, Balcony/Deck, Combination Liv/Din Rm, Gas Log Fireplace, French Doors, Hardwood Floor
- Level: Main
Heating
- Forced Air, Natural Gas
Cooling
- Central Air
Appliances
- Included: Gas Range, Microwave, Refrigerator, Dishwasher, Disposal, Washer, Dryer, Gas Water Heater, Tankless Water Heater
- Laundry: Main Level
Features
- Elevator, Open Floorplan, Entrance Foyer
- Basement: None
- Attic: None
- Number of fireplaces: 1
- Common walls with other units/homes: End Unit
Interior area
- Total structure area: 1,575
- Total interior livable area: 1,575 sqft
- Finished area above ground: 1,575
- Finished area below ground: 0
Property
Parking
- Total spaces: 2
- Parking features: Attached, On Street, Unassigned, Assigned, Garage Door Opener
- Attached garage spaces: 1
- Has uncovered spaces: Yes
Accessibility
- Accessibility features: 32" Minimum Door Widths, 60" Turning Radius, Accessible Hallway(s), Handicap Parking
Features
- Stories: 1
- Patio & porch: Covered
- Exterior features: Sidewalk, Rain Gutters
Details
- Parcel number: 2666573
- Zoning: Downtown
Construction
Type & style
- Home type: Condo
- Property subtype: Condominium
- Attached to another structure: Yes
Materials
- HardiPlank Type
Condition
- New construction: No
- Year built: 2016
Utilities & green energy
- Sewer: Public Sewer
- Water: Public
- Utilities for property: Underground Utilities
Community & HOA
Community
- Features: Near Public Transport, Health Club, Medical Facilities, Paddle Tennis, Playground, Shopping/Mall
- Subdivision: Storrs
HOA
- Has HOA: Yes
- Amenities included: Clubhouse, Management
- Services included: Maintenance Grounds, Trash, Snow Removal, Road Maintenance, Insurance
- HOA fee: $827 monthly
Location
- Region: Mansfield
Financial & listing details
- Price per square foot: $318/sqft
- Tax assessed value: $280,300
- Annual tax amount: $5,606
- Date on market: 4/22/2026
Price history
| Date | Event | Price |
|---|---|---|
| 5/22/2026 | Sold | $501,000+17.9%$318/sqft |
Source:  Smart MLS #24167332 Report a problem Smart MLS #24167332 Report a problem | ||
| 5/5/2026 | Pending sale | $425,000$270/sqft |
Source: Smart MLS #24167332 Report a problem | ||
| 4/22/2026 | Listed for sale | $425,000+7.6%$270/sqft |
Source: Smart MLS #24167332 Report a problem | ||
| 8/4/2023 | Sold | $395,000-7%$251/sqft |
Source: Smart MLS #170565796 Report a problem | ||
| 7/27/2023 | Pending sale | $424,900$270/sqft |
Source: Smart MLS #170565796 Report a problem | ||
| 4/27/2023 | Price change | $424,900-3.4%$270/sqft |
Source: Smart MLS #170565796 Report a problem | ||
| 5/11/2022 | Listing removed | -- |
Source:  Weichert Realtors Report a problem Weichert Realtors Report a problem | ||
| 4/13/2022 | Price change | $440,000-2.2%$279/sqft |
Source: Smart MLS #170480355 Report a problem | ||
| 12/1/2021 | Listed for rent | $3,200+6.7%$2/sqft |
Source: Weichert Realtors Report a problem | ||
| 6/29/2021 | Price change | $450,000-2.8%$286/sqft |
Source: Smart MLS #170400816 Report a problem | ||
| 6/1/2021 | Listed for sale | $463,000+12.9%$294/sqft |
Source: Smart MLS #170400816 Report a problem | ||
| 2/23/2021 | Listing removed | -- |
Source: Weichert Realtors Report a problem | ||
| 2/8/2021 | Price change | $3,000-6.3%$2/sqft |
Source: Weichert Realtors Report a problem | ||
| 1/28/2021 | Listed for rent | $3,200$2/sqft |
Source: Weichert Realtors Report a problem | ||
| 8/14/2017 | Sold | $410,000$260/sqft |
Source: Smart MLS #G10203808 Report a problem | ||
Public tax history
| Year | Property taxes | Tax assessment |
|---|---|---|
| 2025 | $5,606 -39.7% | $280,300 -7.9% |
| 2024 | $9,290 -3.2% | $304,400 |
| 2023 | $9,595 +3.8% | $304,400 |
| 2022 | $9,248 -3.2% | $304,400 |
| 2021 | $9,552 | $304,400 |
| 2020 | $9,552 +2.3% | $304,400 +2.3% |
| 2019 | $9,336 +1.6% | $297,500 |
| 2018 | $9,187 +0.8% | $297,500 |
| 2017 | $9,112 | $297,500 |
Find assessor info on the county website
Neighborhood: Storrs Mansfield
Nearby homes
- $598,8003 bd4 ba2.2k sqft8 Main Street Homes #D, Storrs Mansfield, CT 06268Off Market
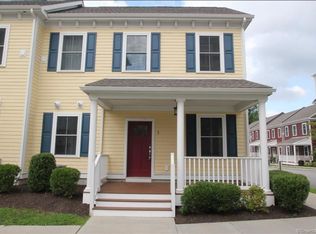
- $407,2002 bd3 ba1.1k sqft1 Sherwood St, Mansfield, CT 06268Off Market
- $395,1002 bd2 ba1k sqft29 Sherwood St, Storrs Mansfield, CT 06268Off Market
- $376,9002 bd2 ba1k sqft27 Sherwood St, Storrs Mansfield, CT 06268Off Market
- $402,0002 bd2 ba1k sqft12 Sherwood St, Storrs Mansfield, CT 06268Off Market
- $561,4002 bd2 ba1.9k sqft47 Sherwood St, Storrs Mansfield, CT 06268Off Market
- $423,8002 bd2 ba1k sqft18 Sherwood St, Storrs Mansfield, CT 06268Off Market
- $360,5002 bd3 ba1k sqft13 Sherwood St #13, Storrs Mansfield, CT 06268Off Market
Nearby schools
GreatSchools rating
- 8/10Mansfield Middle School SchoolGrades: 5-8Distance: 1.8 mi
- 8/10E. O. Smith High SchoolGrades: 9-12Distance: 0.2 mi
- 8/10Mansfield Elementary SchoolGrades: PK-4Distance: 3.3 mi
Schools provided by the listing agent
- Elementary: Mansfield Elementary School
- Middle: Mansfield
- High: E. O. Smith
Source: Smart MLS. This data may not be complete. We recommend contacting the local school district to confirm school assignments for this home.


Get pre-qualified for a loan
At Zillow Home Loans, we can pre-qualify you in as little as 5 minutes with no impact to your credit score.An equal housing lender. NMLS #10287.
Sell for more on Zillow
Get a Zillow Showcase℠ listing at no additional cost and you could sell for .
$504,700
2% more
+$10,094
With Zillow Showcase(estimated)
$514,794
- Connecticut
- Tolland County
- Mansfield
- 06268
- Storrs Mansfield
- 8 Sherwood Street Unit 5-1B
Nearby cities
Nearby neighborhoods
Nearby zip codes
Other Mansfield Topics
