Welcome to Hanson Builders latest home design in EAST PRESERVE of NORTH OAKS! The OAKMONT has a soft modern feel and has everything you are dreaming of! Walk-in to the two-story 20’ grand entry and immediately notice the floating staircase. Spectacular main level featuring 10’ ceilings, a custom designed kitchen, prep pantry, wood ceiling detail, Quartz slab fireplace, cozy hearth room with floating beams, unique cast iron and wood fireplace surround, executive office and screened porch overlooking the pond. Head upstairs and enter the Great Hall with access to four suite style bedrooms including Owner's wing, laundry and Bonus Room. You’ll discover each bedroom offers a different style of ceiling detail. The lower level is the perfect spot to entertain! Indoor Sport Center, golf simulator with viewing rail, sauna, game room, wet bar and more! 5 WOODED AND PRIVATE ACREAGE LOTS AVAILABLE IN EAST PRESERVE!
Closed
$3,005,558
8 Sherwood Trl, North Oaks, MN 55127
5beds
7,431sqft
Single Family Residence
Built in 2023
2.61 Acres Lot
$3,097,300 Zestimate®
$404/sqft
$7,144 Estimated rent
Home value
$3,097,300
$2.76M - $3.47M
$7,144/mo
Zestimate® history
Owner options
List your home for rent
$7,144/mo
Rent Zestimate®
Find your next renter with Zillow Rental Manager. Plus, with online applications, you can quickly screen prospective tenants – for free.
$7,144/mo
Rent Zestimate®
Refinance and save
$17,212/mo
Est. payment
Refinancing to a lower rate could help reduce your monthly payments and save thousands over the life of the loan.
$17,212/mo
Est. payment
Explore your selling options
Work with a Zillow partner agent
Leverage their expertise and Zillow's premium Showcase listings to get your home seen by more buyers.
Get startedList with your own agent
Get your home in front of millions of buyers by listing it on Zillow.
Learn how to do itSell it yourself
Take full control of how buyers see your home on Zillow by listing For Sale by Owner (FSBO).
List your homeWhat's special
Zillow last checked:
Listing updated:
Listed by:
Lucas K Hanson 763-360-9942,
Edina Realty, Inc.,
Jenna Pietrzak 763-913-9607
Bought with:
Eric Swanstrom
TheMLSonline.com, Inc.
Source: NorthstarMLS as distributed by MLS GRID,MLS#: 6432752
Facts & features
Interior
Bedrooms & bathrooms
- Bedrooms: 5
- Bathrooms: 7
- Full bathrooms: 3
- 3/4 bathrooms: 2
- 1/2 bathrooms: 2
Bedroom
- Level: Upper
- Area: 342 Square Feet
- Dimensions: 19x18
Bedroom 2
- Level: Upper
- Area: 168 Square Feet
- Dimensions: 14x12
Bedroom 3
- Level: Upper
- Area: 182 Square Feet
- Dimensions: 14x13
Bedroom 4
- Level: Upper
- Area: 156 Square Feet
- Dimensions: 13x12
Bedroom 5
- Level: Lower
- Area: 154 Square Feet
- Dimensions: 14x11
Other
- Level: Lower
- Area: 288 Square Feet
- Dimensions: 18x16
Other
- Level: Lower
- Area: 625 Square Feet
- Dimensions: 25x25
Bonus room
- Level: Upper
- Area: 315 Square Feet
- Dimensions: 18x17.5
Dining room
- Level: Main
- Area: 166.5 Square Feet
- Dimensions: 18.5x9
Exercise room
- Level: Lower
- Area: 162.5 Square Feet
- Dimensions: 13x12.5
Family room
- Level: Lower
- Area: 380 Square Feet
- Dimensions: 20x19
Game room
- Level: Lower
- Area: 240.5 Square Feet
- Dimensions: 18.5x13
Hearth room
- Level: Main
- Area: 288 Square Feet
- Dimensions: 18x16
Kitchen
- Level: Main
- Area: 314.5 Square Feet
- Dimensions: 18.5x17
Living room
- Level: Main
- Area: 380 Square Feet
- Dimensions: 20x19
Screened porch
- Level: Main
- Area: 280 Square Feet
- Dimensions: 17.5x16
Study
- Level: Main
- Area: 175 Square Feet
- Dimensions: 14x12.5
Heating
- Forced Air, In-Floor Heating
Cooling
- Central Air
Appliances
- Included: Air-To-Air Exchanger, Dishwasher, Disposal, Double Oven, Dryer, Exhaust Fan, Freezer, Humidifier, Gas Water Heater, Microwave, Range, Refrigerator, Wall Oven, Washer, Water Softener Owned
- Laundry: Electric Dryer Hookup, Laundry Room, Sink, Upper Level, Washer Hookup
Features
- Basement: Drain Tiled,Finished,Concrete,Sump Pump,Walk-Out Access
- Number of fireplaces: 2
- Fireplace features: Gas, Living Room, Stone
Interior area
- Total structure area: 7,431
- Total interior livable area: 7,431 sqft
- Finished area above ground: 4,861
- Finished area below ground: 2,570
Property
Parking
- Total spaces: 4
- Parking features: Attached, Floor Drain, Garage Door Opener, Heated Garage, Insulated Garage
- Attached garage spaces: 4
- Has uncovered spaces: Yes
- Details: Garage Dimensions (41x25)
Accessibility
- Accessibility features: None
Features
- Levels: Two
- Stories: 2
- Patio & porch: Composite Decking, Screened
- Has private pool: Yes
- Pool features: In Ground, Heated, Outdoor Pool, Shared
- Fencing: None
Lot
- Size: 2.61 Acres
- Features: Sod Included in Price, Tree Coverage - Light
Details
- Foundation area: 2867
- Parcel number: 063022130011
- Zoning description: Residential-Single Family
Construction
Type & style
- Home type: SingleFamily
- Property subtype: Single Family Residence
Materials
- Roof: Age 8 Years or Less,Asphalt,Pitched
Condition
- New construction: Yes
- Year built: 2023
Details
- Builder name: HANSON BUILDERS INC
Utilities & green energy
- Electric: Circuit Breakers, 200+ Amp Service
- Gas: Natural Gas
- Sewer: Private Sewer, Tank with Drainage Field
- Water: Well
Community & HOA
Community
- Subdivision: East Preserve
HOA
- Has HOA: Yes
- Services included: Beach Access, Dock, Other, Professional Mgmt, Recreation Facility, Shared Amenities
- HOA fee: $1,350 annually
- HOA name: North Oaks HOA
- HOA phone: 651-792-7765
Location
- Region: North Oaks
Financial & listing details
- Price per square foot: $404/sqft
- Tax assessed value: $1,994,800
- Annual tax amount: $2,000
- Date on market: 9/14/2023
- Cumulative days on market: 132 days
- Road surface type: Paved
Price history
| Date | Event | Price |
|---|---|---|
| 2/13/2025 | Sold | $3,005,558+5.8%$404/sqft |
Source:  NorthstarMLS as distributed by MLS GRID #6432752 Report a problem NorthstarMLS as distributed by MLS GRID #6432752 Report a problem | ||
| 1/24/2024 | Pending sale | $2,840,000$382/sqft |
Source: NorthstarMLS as distributed by MLS GRID #6432752 Report a problem | ||
| 12/7/2023 | Listed for sale | $2,840,000+773.8%$382/sqft |
Source: NorthstarMLS as distributed by MLS GRID #6432752 Report a problem | ||
| 9/15/2023 | Sold | $325,000-88.1%$44/sqft |
Source: Public Record Report a problem | ||
| 9/14/2023 | Listed for sale | $2,730,000+669%$367/sqft |
Source: NorthstarMLS as distributed by MLS GRID #6432752 Report a problem | ||
| 6/2/2023 | Listing removed | -- |
Source: NorthstarMLS as distributed by MLS GRID #6326034 Report a problem | ||
| 4/28/2023 | Listed for sale | $355,000$48/sqft |
Source: NorthstarMLS as distributed by MLS GRID #6326034 Report a problem | ||
| 3/28/2023 | Pending sale | $355,000$48/sqft |
Source: NorthstarMLS as distributed by MLS GRID #6326034 Report a problem | ||
| 1/23/2023 | Listed for sale | $355,000$48/sqft |
Source: NorthstarMLS as distributed by MLS GRID #6326034 Report a problem | ||
Public tax history
| Year | Property taxes | Tax assessment |
|---|---|---|
| 2025 | $4,570 +2.3% | $1,994,800 +469.9% |
| 2024 | $4,466 +31% | $350,000 |
| 2023 | $3,408 +28.5% | $350,000 |
| 2022 | $2,652 +85.5% | $350,000 |
| 2021 | $1,430 | $350,000 |
Find assessor info on the county website
Neighborhood: 55127
Nearby homes

- $1,700,0005 bd5 ba5.1k sqft10 Sherwood Trl, North Oaks, MN 55127Sold
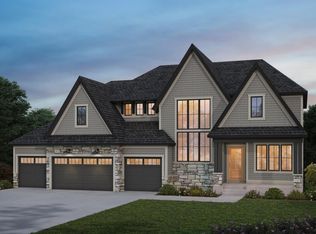
- $2,139,8795 bd6 ba6.1k sqft4 Sherwood Trl, North Oaks, MN 55127Sold
- $20,6004.955 AcresTurtle Lake Rd, North oaks, MN 55127Off Market
- $45,400-- bd-- ba-- sqftSherwood Rd, North oaks, MN 55127Off Market
- $2,423,8444 bd6 ba6.6k sqft12 Sherwood Trl, North Oaks, MN 55127Sold
- $1,717,4865 bd6 ba5.5k sqft2 Sherwood Trl, North Oaks, MN 55127Sold
- $601,1004 bd2 ba1.9k sqft7 Red Maple Ln, North Oaks, MN 55127Off Market
- $2,178,4645 bd6 ba6.5k sqft1 Sherwood Trl, North Oaks, MN 55127Sold
Nearby schools
GreatSchools rating
- 8/10Turtle Lake Elementary SchoolGrades: 1-5Distance: 2.8 mi
- 8/10Chippewa Middle SchoolGrades: 6-8Distance: 2.4 mi
- 10/10Mounds View Senior High SchoolGrades: 9-12Distance: 5.7 mi
Get a cash offer in 3 minutes
Find out how much your home could sell for in as little as 3 minutes with a no-obligation cash offer.
Estimated market value
$3,097,300
Get a cash offer in 3 minutes
Find out how much your home could sell for in as little as 3 minutes with a no-obligation cash offer.
Estimated market value
$3,097,300
- Minnesota
- Ramsey County
- North Oaks
- 55127
- 8 Sherwood Trl
Nearby cities
Nearby zip codes
Other North Oaks Topics
