Skip main navigation
Off market
Street View
  • $267,000

    8 Shiawassee Cir, Mount Clemens, MI 48043

    3beds
    1,820sqft
    Single Family Residence
    Built in 1956
    9,583 Square Feet Lot
    $267,000 Zestimate®
    $147/sqft
    $1,888 Estimated rent

    Home value

    $267,000

    $243,000 - $291,000

    $1,888/mo

    Zestimate® history
    Loading
    Loading...

    Owner options

    List your home for rent

    $1,888/mo

    Rent Zestimate®

    Find your next renter with Zillow Rental Manager. Plus, with online applications, you can quickly screen prospective tenants – for free.

    Learn more

    $1,888/mo

    Rent Zestimate®

    Refinance and save

    $1,740/mo

    Est. payment

    Refinancing to a lower rate could help reduce your monthly payments and save thousands over the life of the loan.

    See today's rates

    $1,740/mo

    Est. payment

    Explore your selling options

    Work with a Zillow partner agent

    Leverage their expertise and Zillow's premium Showcase listings to get your home seen by more buyers.

    Get started

    List with your own agent

    Get your home in front of millions of buyers by listing it on Zillow.

    Learn how to do it

    Sell it yourself

    Take full control of how buyers see your home on Zillow by listing For Sale by Owner (FSBO).

    List your home

    What's special

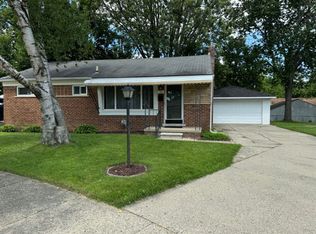
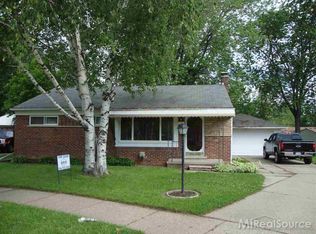
    **MULTIPLE OFFERS RECEIVED** HIGHEST AND BEST DUE 12/12 @ 3PM** You'll experience the pride of homeownership the moment you pull up to this beautiful Mt Clemens brick ranch. Custom craftsmanship found in the renovated kitchen and bathroom is a major highlight! And if that wasn't enough then you'll love the added bonus of updated flooring throughout and an extra deep lot for the perfect private retreat or gathering place. When you enter, you're greeted with an open living room that immediately draws you to the aforementioned kitchen with a modern chic design that entails a functional layout with bronze accents and open shelving. Enjoy not only one full bathroom on the first floor, but the convenience of a dual entry half bath that attaches to the master/primary bedroom. If you're looking for more space to entertain or lounge then make your way downstairs to discover the inviting, vintage feel of the partially finished basement complete with bar that provides endless opportunity. Don't discount the three-season room just off the patio where you'll have another place to relax. Benefit from having a 2-car garage with door opener for parking this winter when you make this your place to call home!

    This property is not currently displayed as for sale or rent on Zillow. This may be different from what's on other websites or public sources.

    Zillow last checked:

    Listing updated:

    Listed by:

    Brendan Hunt 586-372-6057,

    Thrive Realty Company

    Bought with:

    Kaitlyn Redlowsk, 6501422907

    Move Realty LLC

    Source: Realcomp II,MLS#: 20221066387MLS Logo

    Facts & features

    Interior

    Bedrooms & bathrooms
    • Bedrooms: 3
    • Bathrooms: 2
    • Full bathrooms: 1
    • 1/2 bathrooms: 1
    Heating
    • Forced Air, Natural Gas
    Cooling
    • Ceiling Fans, Central Air
    Appliances
    • Included: Dishwasher, Dryer, Free Standing Gas Range, Free Standing Refrigerator, Range Hood, Stainless Steel Appliances, Washer
    Features
    • High Speed Internet
    • Basement: Interior Entry,Partially Finished
    • Has fireplace: No
    Interior area
    • Total interior livable area: 1,820 sqft
    • Finished area above ground: 1,120
    • Finished area below ground: 700

    Property

    Parking
    • Total spaces: 2
    • Parking features: Two Car Garage, Detached, Driveway, Electricityin Garage, Garage Faces Front, Garage Door Opener, Side Entrance
    • Garage spaces: 2
    Features
    • Levels: One
    • Stories: 1
    • Entry location: GroundLevelwSteps
    • Patio & porch: Covered, Enclosed, Patio
    • Pool features: None
    • Fencing: Fenced
    Lot
    • Size: 9,583 Square Feet
    • Dimensions: 65.00 x 150.00
    Details
    • Parcel number: 1114354019
    • Special conditions: Short Sale No,Standard

    Construction

    Type & style
    • Home type: SingleFamily
    • Architectural style: Ranch
    • Property subtype: Single Family Residence
    Materials
    • Brick
    • Foundation: Basement, Poured
    • Roof: Asphalt
    Condition
    • New construction: No
    • Year built: 1956
    • Major remodel year: 2022

    Utilities & green energy

    • Sewer: Public Sewer
    • Water: Public
    • Utilities for property: Underground Utilities

    Community & HOA

    Community
    • Subdivision: A/P # 40 MT. CLEMENS
    HOA
    • Has HOA: No
    Location
    • Region: Mount Clemens

    Financial & listing details

    • Price per square foot: $147/sqft
    • Tax assessed value: $73,113
    • Annual tax amount: $4,158
    • Date on market: 12/9/2022
    • Cumulative days on market: 6 days
    • Listing agreement: Exclusive Right To Sell
    • Listing terms: Cash,Conventional,FHA,Va Loan

    Price history

    DateEventPrice
    1/20/2023Sold$212,000+6.1%$116/sqft
    Source: Realcomp II #20221066387 Report a problem
    12/20/2022Pending sale$199,900$110/sqft
    Source: Realcomp II #20221066387 Report a problem
    12/9/2022Listed for sale$199,900$110/sqft
    Source: Realcomp II #20221066387 Report a problem

    Public tax history

    Tax history is unavailable.

    Neighborhood: 48043

    Nearby schools

    GreatSchools rating
    Get a cash offer in 3 minutes
    Find out how much your home could sell for in as little as 3 minutes with a no-obligation cash offer.
    Estimated market value
    $267,000
    Get a cash offer in 3 minutes
    Find out how much your home could sell for in as little as 3 minutes with a no-obligation cash offer.
    Estimated market value
    $267,000