Skip main navigation
Closed
  • $619,000

    8 Shiretowne Common Drive #60, Kennebunk, ME 04049

    3beds
    1,797sqft
    Condominium
    Built in 2006
    -- sqft lot
    $615,300 Zestimate®
    $344/sqft
    $3,170 Estimated rent

    Home value

    $615,300

    $554,000 - $689,000

    $3,170/mo

    Zestimate® history
    Loading
    Loading...

    Owner options

    List your home for rent

    $3,170/mo

    Rent Zestimate®

    Find your next renter with Zillow Rental Manager. Plus, with online applications, you can quickly screen prospective tenants – for free.

    Learn more

    $3,170/mo

    Rent Zestimate®

    Refinance and save

    $3,486/mo

    Est. payment

    Refinancing to a lower rate could help reduce your monthly payments and save thousands over the life of the loan.

    See today's rates

    $3,486/mo

    Est. payment

    Explore your selling options

    Work with a Zillow partner agent

    Leverage their expertise and Zillow's premium Showcase listings to get your home seen by more buyers.

    Get started

    List with your own agent

    Get your home in front of millions of buyers by listing it on Zillow.

    Learn how to do it

    Sell it yourself

    Take full control of how buyers see your home on Zillow by listing For Sale by Owner (FSBO).

    List your home

    What's special

    Ss appsKitchen with cherry cabinetsGranite countersRelaxing front porchSunfilled sunroomWhole house humidifierLots of storage space
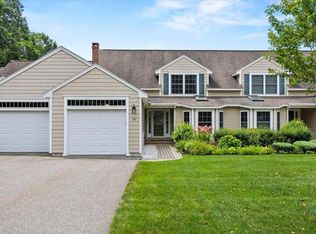
    Your heart will go pitter-patter over this townhouse. The best unit location in the coveted Coventry Woods/Shiretowne Common subdivision. This unit is an end unit, original to the current owner, and offers lots of privacy on all 3 sides. Drive up to lovely landscaping and a relaxing front porch. Entering the unit you will be greeted by an open concept space with a vaulted ceiling, a kitchen with cherry cabinets, granite counters and SS apps. Also open to a sunfilled sunroom surrounded by woods. This unit has1st and 2nd fl primary suites, central air, whole house humidifier, wood floors, a large custom cedar closet in the full size bsmt. There is an open loft/flex area on 2nd floor with a walk-in closet and lots of storage space. To top it off, this unit offers a 1-car garage with direct entry into the unit. Lots of walking options. This unit is the complete package for living in comfort and style. A MUST SEE... RUN, DONT WALK!

    Zillow last checked:

    Listing updated:

    Listed by:

    Keller Williams Realty

    Bought with:

    Schlegel Realty

    Source: Maine Listings,MLS#: 1613184MLS Logo

    Facts & features

    Interior

    Bedrooms & bathrooms
    • Bedrooms: 3
    • Bathrooms: 3
    • Full bathrooms: 2
    • 1/2 bathrooms: 1
    Primary bedroom
    • Level: First
    Primary bedroom
    • Level: Second
    Bedroom 3
    • Level: First
    Dining room
    • Level: First
    Kitchen
    • Level: First
    Living room
    • Level: First
    Loft
    • Level: Second
    Sunroom
    • Level: First
    Heating
    • Forced Air, Hot Water, Zoned
    Cooling
    • Central Air
    Appliances
    • Included: Dishwasher, Disposal, Dryer, Microwave, Electric Range, Refrigerator, Washer
    Features
    • 1st Floor Bedroom, 1st Floor Primary Bedroom w/Bath, Attic, Shower, Storage, Walk-In Closet(s)
    • Flooring: Carpet, Tile, Wood
    • Doors: Storm Door(s)
    • Windows: Double Pane Windows, Low Emissivity Windows
    • Basement: Interior Entry,Full,Unfinished
    • Has fireplace: No
    • Common walls with other units/homes: End Unit
    Interior area
    • Total structure area: 1,797
    • Total interior livable area: 1,797 sqft
    • Finished area above ground: 1,797
    • Finished area below ground: 0

    Property

    Parking
    • Total spaces: 1
    • Parking features: Paved, 1 - 4 Spaces, Garage Door Opener
    • Attached garage spaces: 1
    Accessibility
    • Accessibility features: 32 - 36 Inch Doors
    Features
    • Patio & porch: Patio, Porch
    • Has view: Yes
    • View description: Trees/Woods
    Lot
    • Size: 1 Acres
    • Features: Irrigation System, Near Town, Rural, Suburban, Agricultural, Corner Lot, Level, Sidewalks, Landscaped, Wooded
    Details
    • Zoning: Res-Condo

    Construction

    Type & style
    • Home type: Condo
    • Architectural style: Other
    • Property subtype: Condominium
    Materials
    • Wood Frame, Vinyl Siding
    • Roof: Pitched,Shingle
    Condition
    • Year built: 2006

    Utilities & green energy

    • Electric: Circuit Breakers
    • Sewer: Public Sewer
    • Water: Public
    Green energy
    • Energy efficient items: Ceiling Fans, Water Heater, Insulated Foundation

    Community & neighborhood

    Location
    • Region: Kennebunk
    • Subdivision: Shiretowne Common

    HOA & financial

    HOA
    • Has HOA: Yes
    • HOA fee: $420 monthly

    Other

    Other facts
    • Road surface type: Paved

    Price history

    DateEventPrice
    2/20/2025Sold$619,000-1%$344/sqft
    Source: Maine Listings #1613184 Report a problem
    1/28/2025Pending sale$625,000$348/sqft
    Source: Maine Listings #1613184 Report a problem
    1/24/2025Listed for sale$625,000$348/sqft
    Source: Maine Listings #1613184 Report a problem

    Public tax history

    Tax history is unavailable.

    Neighborhood: 04043

    Nearby schools

    GreatSchools rating
    Get pre-qualified for a loan
    At Zillow Home Loans, we can pre-qualify you in as little as 5 minutes with no impact to your credit score.

    An equal housing lender. NMLS #10287.

    Sell for more on Zillow
    Get a Zillow Showcase℠ listing at no additional cost and you could sell for .
    $615,300
    2% more
    +$12,306
    With Zillow Showcase(estimated)
    $627,606