Skip main navigation
Sold for $1,199,000
  • $1,199,000

    8 Shore Pine, Littleton, CO 80127

    3beds
    3,808sqft
    Single Family Residence
    Built in 1992
    6,969.6 Square Feet Lot
    $1,263,000 Zestimate®
    $315/sqft
    $4,047 Estimated rent

    Home value

    $1,263,000

    $1.17M - $1.36M

    $4,047/mo

    Zestimate® history
    Loading
    Loading...

    Owner options

    List your home for rent

    $4,047/mo

    Rent Zestimate®

    Find your next renter with Zillow Rental Manager. Plus, with online applications, you can quickly screen prospective tenants – for free.

    Learn more

    $4,047/mo

    Rent Zestimate®

    Refinance and save

    $7,037/mo

    Est. payment

    Refinancing to a lower rate could help reduce your monthly payments and save thousands over the life of the loan.

    See today's rates

    $7,037/mo

    Est. payment

    Explore your selling options

    Work with a Zillow partner agent

    Leverage their expertise and Zillow's premium Showcase listings to get your home seen by more buyers.

    Get started

    List with your own agent

    Get your home in front of millions of buyers by listing it on Zillow.

    Learn how to do it

    Sell it yourself

    Take full control of how buyers see your home on Zillow by listing For Sale by Owner (FSBO).

    List your home

    What's special

    Gas fireplaceMajestic viewsCozy family roomFormal dining roomVaulted ceilingsGenerous composite deckNew roof
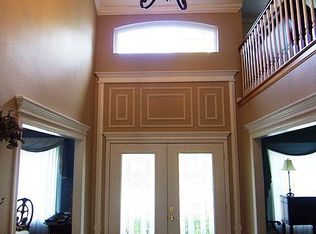
    Welcome to the picturesque Ken Caryl Valley. Discover this impeccably maintained gem with a main floor primary bedroom that offers both convenience and accessibility, catering to all lifestyle needs. As you enter, you're greeted by the inviting warmth of the home with a formal dining room, and a private sitting room/study . The heart of the home lies in the eat-in kitchen, with slab granite countertops, a spacious pantry, and a center island that invites gathering and conversation. Flowing seamlessly from the kitchen is the cozy family room, bathed in natural light that floods through vaulted ceilings and oversized windows. A gas fireplace adds warmth and ambiance to the space. The main floor primary bedroom offers a peaceful retreat, with a large walk-in closet, and oversized full bathroom. Ascending to the upper level, you'll find yourself greeted by a spacious and versatile loft, offering endless possibilities for relaxation, entertainment, or this room can be enclosed to make a fourth bedroom. In addition, there are two secondary bedrooms, each offering its own unique charm and comfort. Completing the upper level is a generous guest bathroom with two sinks, and a separated shower and water closet. Outside, there's a generous composite deck to soak up the beauty of Ken Caryl Valley that surrounds you with its majestic views and tranquil ambiance. 3 Car Garage~New Furnace and A/C Units~New Roof~Newer Windows~Hardwood Floors~Cul-De-Sac~Flagstone Front Porch. Incredible Ken Caryl amenities, with three pools, miles of trails and walking paths, tennis courts, many parks and an equestrian center.

    Zillow last checked:

    Listing updated:

    Listed by:

    Eva Stadelmaier 303-619-4880,

    RE/MAX Professionals

    Bought with:

    Eva Stadelmaier, 100003767

    RE/MAX Professionals

    Source: REcolorado as distributed by MLS GRID,MLS#: 2105556MLS Logo

    Facts & features

    Interior

    Bedrooms & bathrooms
    • Bedrooms: 3
    • Bathrooms: 3
    • Full bathrooms: 2
    • 1/2 bathrooms: 1
    • Main level bathrooms: 2
    • Main level bedrooms: 1
    Primary bedroom
    • Description: Large Walk-In Closet
    • Level: Main
    Bedroom
    • Level: Upper
    Bedroom
    • Level: Upper
    Primary bathroom
    • Description: 2 Sinks~soaking Tub
    • Level: Main
    Bathroom
    • Level: Main
    Bathroom
    • Description: Two Sinks~separate Shower
    • Level: Upper
    Dining room
    • Description: Hardwood Floors
    • Level: Main
    Family room
    • Description: Vaulted Ceilings~gas Fireplace
    • Level: Main
    Kitchen
    • Description: Pantry~slab Granite~center Island
    • Level: Main
    Laundry
    • Description: Washer And Dryer~utility Sink
    • Level: Main
    Loft
    • Description: Oversized~natural Light~can Be Enclosed For A 4th Bedroom
    • Level: Upper
    Office
    • Description: French Doors
    • Level: Main
    Heating
    • Forced Air
    Cooling
    • Central Air
    Appliances
    • Included: Cooktop, Dishwasher, Disposal, Refrigerator
    Features
    • Ceiling Fan(s), Eat-in Kitchen, Entrance Foyer, Five Piece Bath, Granite Counters, High Ceilings, Kitchen Island, Open Floorplan, Pantry, Primary Suite, Vaulted Ceiling(s), Walk-In Closet(s)
    • Flooring: Carpet, Wood
    • Windows: Storm Window(s), Window Coverings, Window Treatments
    • Basement: Unfinished
    • Number of fireplaces: 1
    • Fireplace features: Family Room
    Interior area
    • Total structure area: 3,808
    • Total interior livable area: 3,808 sqft
    • Finished area above ground: 2,636
    • Finished area below ground: 0

    Property

    Parking
    • Total spaces: 3
    • Parking features: Garage - Attached
    • Attached garage spaces: 3
    Features
    • Levels: Two
    • Stories: 2
    • Patio & porch: Deck, Front Porch
    • Exterior features: Private Yard
    • Fencing: Partial
    • Has view: Yes
    • View description: Mountain(s)
    Lot
    • Size: 6,969 sqft
    • Features: Cul-De-Sac, Greenbelt, Landscaped, Many Trees, Sprinklers In Front, Sprinklers In Rear
    Details
    • Parcel number: 408030
    • Zoning: P-D
    • Special conditions: Standard

    Construction

    Type & style
    • Home type: SingleFamily
    • Architectural style: Traditional
    • Property subtype: Single Family Residence
    Materials
    • Brick, Frame
    • Foundation: Slab
    • Roof: Composition
    Condition
    • Year built: 1992

    Utilities & green energy

    • Sewer: Public Sewer
    • Water: Public

    Community & neighborhood

    Security
    • Security features: Carbon Monoxide Detector(s), Smoke Detector(s)
    Location
    • Region: Littleton
    • Subdivision: Ken Caryl

    HOA & financial

    HOA
    • Has HOA: Yes
    • HOA fee: $68 monthly
    • Amenities included: Park, Pool, Tennis Court(s), Trail(s)
    • Services included: Recycling, Trash
    • Association name: Ken Caryl
    • Association phone: 303-979-1876

    Other

    Other facts
    • Listing terms: Cash,Conventional,Jumbo,VA Loan
    • Ownership: Individual
    • Road surface type: Paved

    Price history

    DateEventPrice
    4/30/2024Sold$1,199,000$315/sqft
    Source: REcolorado as distributed by MLS GRID #2105556 Report a problem
    4/3/2024Pending sale$1,199,000$315/sqft
    Source: REcolorado as distributed by MLS GRID #2105556 Report a problem
    3/28/2024Listed for sale$1,199,000$315/sqft
    Source: REcolorado as distributed by MLS GRID #2105556 Report a problem
    3/24/2024Pending sale$1,199,000$315/sqft
    Source: REcolorado as distributed by MLS GRID #2105556 Report a problem
    3/21/2024Listed for sale$1,199,000$315/sqft
    Source: REcolorado as distributed by MLS GRID #2105556 Report a problem

    Public tax history

    YearProperty taxesTax assessment
    2025$6,132 +9.3%$68,094 +15.2%
    2024$5,611 +15.9%$59,110
    2023$4,839 -1.5%$59,110 +15.5%
    2022$4,914 +12.7%$51,160 -2.8%
    2021$4,362 $52,633 +10.5%
    2020$4,362 +1.2%$47,651
    2019$4,310 +2.7%$47,651 +5.3%
    2018$4,195 $45,271
    2017$4,195 +11.7%$45,271 +7.1%
    2016$3,756 +100%$42,279
    2015$1,878 -43%$42,279 +15.3%
    2014$3,297 +7.9%$36,656
    2013$3,057 -20.5%$36,656 +0.9%
    2012$3,847 -7.2%$36,321
    2011$4,146 +0.2%$36,321 -7.7%
    2010$4,139 +28.2%$39,360
    2009$3,227 +2.9%$39,360 +2.1%
    2008$3,135 +11.6%$38,550
    2007$2,810 -21.4%$38,550 +11%
    2006$3,574 -2%$34,740 -0.1%
    2005$3,647 +9%$34,780
    2004$3,346 +32.5%$34,780
    2003$2,525 -31%$34,780 +1.1%
    2002$3,661 +12%$34,400 +21%
    2001$3,268 -4%$28,430
    2000$3,405 $28,430

    Find assessor info on the county website

    Neighborhood: 80127

    Nearby schools

    GreatSchools rating
    Schools provided by the listing agent
    • Elementary: Bradford
    • Middle: Bradford
    • High: Chatfield
    • District: Jefferson County R-1

    Source: REcolorado as distributed by MLS GRID. This data may not be complete. We recommend contacting the local school district to confirm school assignments for this home.

    Get a cash offer in 3 minutes
    Find out how much your home could sell for in as little as 3 minutes with a no-obligation cash offer.
    Estimated market value
    $1,263,000
    Get a cash offer in 3 minutes
    Find out how much your home could sell for in as little as 3 minutes with a no-obligation cash offer.
    Estimated market value
    $1,263,000