Full of character and potential, this home is legally a 4 bedroom (per town) but currently configured as an open 1-bedroom upstairs layout. The flexible open space could be reconfigured with walls to create additional bedrooms, offering a great opportunity to restore it to its full bedroom potential. Plaster walls add warmth and old-home charm throughout, while new windows bring in great natural light and improved efficiency. Please note: sheetrock and plaster work have been completed since the listing photos were taken, so the home shows even better in person than in pictures. This is a solid canvas for a buyer ready to bring their finishing touches and make it shine. Bring your vision, the bones and charm are already here.
Pending
Listed by: Vermont Real Estate Company • Erin Dupuis
$325,000
8 Short Street, Vergennes, VT 05491
3beds
1,619sqft
Single Family Residence
Built in 1810
4,356 Square Feet Lot
$322,700 Zestimate®
$201/sqft
$-- HOA
What's special
- 26 days
- 1,583
- 239
Zillow last checked:
Listing updated:
Listed by:
Erin Dupuis,
Vermont Real Estate Company 802-540-8300
Source: PrimeMLS,MLS#: 5108605
Facts & features
Interior
Bedrooms & bathrooms
- Bedrooms: 3
- Bathrooms: 1
- Full bathrooms: 1
Heating
- Baseboard, Hot Water, Wood Stove
Cooling
- None
Appliances
- Included: Electric Range, Refrigerator, Washer
- Laundry: 1st Floor Laundry
Features
- Dining Area, Living/Dining, Natural Light, Natural Woodwork
- Flooring: Softwood
- Basement: Bulkhead,Interior Stairs,Unfinished,Interior Access,Interior Entry
- Fireplace features: Wood Stove Hook-up
Interior area
- Total structure area: 2,504
- Total interior livable area: 1,619 sqft
- Finished area above ground: 1,619
- Finished area below ground: 0
Video & virtual tour
Property
Parking
- Parking features: Gravel
Features
- Levels: Two
- Stories: 2
- Patio & porch: Porch, Enclosed Porch
- Exterior features: Garden
Lot
- Size: 4,356 Square Feet
- Features: City Lot, Landscaped
Details
- Parcel number: 66321010438
- Zoning description: Designated Downtown
- Special conditions: Standard
Construction
Type & style
- Home type: SingleFamily
- Architectural style: Cape
- Property subtype: Single Family Residence
Materials
- Wood Frame, Wood Siding
- Foundation: Poured Concrete, Stone
- Roof: Shingle
Condition
- New construction: No
- Year built: 1810
Utilities & green energy
- Electric: 100 Amp Service, Circuit Breakers
- Sewer: Public Sewer
- Utilities for property: Other
Community & HOA
Location
- Region: Vergennes
Financial & listing details
- Price per square foot: $201/sqft
- Tax assessed value: $131,000
- Annual tax amount: $4,146
- Date on market: 9/8/2026
- Road surface type: Paved
Estimated market value
$322,700
$307,000 - $339,000
$2,344/mo
Price history
| Date | Event | Price |
|---|---|---|
| 9/16/2026 | Pending sale | $325,000$201/sqft |
Source:  PrimeMLS #5108605 Report a problem PrimeMLS #5108605 Report a problem | ||
| 9/8/2026 | Listed for sale | $325,000+58.6%$201/sqft |
Source: PrimeMLS #5108605 Report a problem | ||
| 3/24/2021 | Listing removed | -- |
Source: Owner Report a problem | ||
| 10/27/2018 | Listing removed | $204,900$127/sqft |
Source: Owner Report a problem | ||
| 7/29/2018 | Listed for sale | $204,900+156.1%$127/sqft |
Source: Owner Report a problem | ||
| 10/23/2013 | Sold | $80,000-13.9%$49/sqft |
Source: Public Record Report a problem | ||
| 6/19/2013 | Price change | $92,900-6.2%$57/sqft |
Source: Ziggy Comeau Real Estate #4167437 Report a problem | ||
| 4/3/2013 | Price change | $99,000-3.9%$61/sqft |
Source: Ziggy Comeau Real Estate #4167437 Report a problem | ||
| 10/5/2012 | Price change | $103,000-8%$64/sqft |
Source: Ziggy Comeau Real Estate #4167437 Report a problem | ||
| 7/29/2012 | Price change | $112,000-6.6%$69/sqft |
Source: Ziggy Comeau Real Estate #4167437 Report a problem | ||
| 6/22/2012 | Listed for sale | $119,900$74/sqft |
Source: Ziggy Comeau Real Estate #4167437 Report a problem | ||
Public tax history
| Year | Property taxes | Tax assessment |
|---|---|---|
| 2024 | -- | $131,000 |
| 2023 | -- | $131,000 |
| 2022 | -- | $131,000 |
| 2021 | -- | $131,000 |
| 2020 | -- | $131,000 |
| 2019 | -- | $131,000 |
| 2018 | -- | $131,000 |
| 2017 | -- | $131,000 |
| 2016 | -- | $131,000 +9900% |
| 2015 | -- | $1,310 |
| 2014 | -- | $1,310 |
| 2013 | -- | $1,310 |
| 2012 | -- | $1,310 |
| 2011 | -- | $1,310 |
| 2010 | -- | $1,310 |
| 2009 | -- | $1,310 |
| 2008 | -- | $1,310 |
| 2007 | -- | $1,310 +114.4% |
| 2006 | -- | $611 |
Find assessor info on the county website
Monthly payment
Est. payment
Payment breakdown
Explore the cost of this home by adjusting the details. Changes won't be saved.Climate risks
Neighborhood: 05491
Nearby schools
Schools provided by the listing agent
- Elementary: Vergennes UES #44
- Middle: Vergennes UHSD #5
- High: Vergennes UHSD #5
- District: Vergennes UHSD 5
Source: PrimeMLS. This data may not be complete. We recommend contacting the local school district to confirm school assignments for this home.
Similar homes
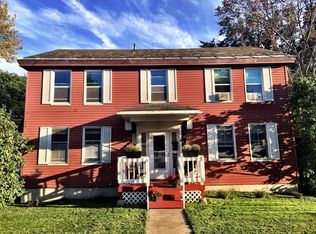
- $425,0004 bd2 ba1.8k sqft18 North Maple Street, Vergennes, VT 05491Active
 MLS ID #5106942, Heather T Morse. PrimeMLS
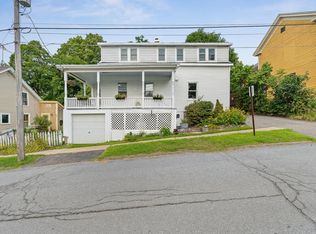
 - $385,0002 bd1 ba1.4k sqft2088 Town Line Road, Addison, VT 05491Active
 MLS ID #5112627, Brittany Comeau. PrimeMLS
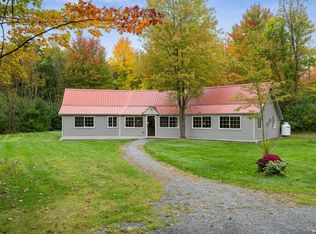
 - $345,0002 bd1 ba960 sqft1344 US Route 7 Highway, Waltham, VT 05491Active
 MLS ID #5095748, Sean Dye. PrimeMLS
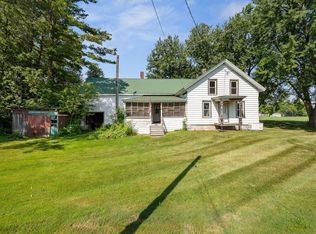
 - $299,0004 bd2 ba1.8k sqft1114 Jersey Street South, Addison, VT 05491Active
 MLS ID #5107630, Heather T Morse. PrimeMLS
