Welcome to Estes Landing! This cape style home is less than two months from completion and will hav a 5+ Star energy rating and ready for you to move in. You will find great attention to detail and high quality finishes throughout. The open floor plan is ideal for family gatherings or entertaining guests. This home features a first floor primary bedroom suite with a walk-in closet and separate linen closet. The spacious mudroom off the attached 2-car garage has a built in bench and large closet. The first floor also includes a powder room and laundry room. Upstairs you will find two more bedrooms and another full bath. The entire home is equipped with a multi-zone heat pump and air recovery system to keep you warm in the winter and cool in the summer. The living room also has an efficient pellet stove for additional warmth and ambiance. Estes Landing combines desirable single family home living with the convenience of condominium-style exterior grounds maintenance and services. The best of both worlds!
Closed
Listed by: Mad River Valley Real Estate • Erik Reisner
Bought with: KW Vermont
$695,000
8 Sikorsky Lane #10, Waitsfield, VT 05660
3beds
1,874sqft
Condominium
Built in 2026
-- sqft lot
$700,000 Zestimate®
$371/sqft
$4,059 Estimated rent
Home value
$700,000
$630,000 - $777,000
$4,059/mo
Zestimate® history
Owner options
List your home for rent
$4,059/mo
Rent Zestimate®
Find your next renter with Zillow Rental Manager. Plus, with online applications, you can quickly screen prospective tenants – for free.
$4,059/mo
Rent Zestimate®
Refinance and save
$5,098/mo
Est. payment
Refinancing to a lower rate could help reduce your monthly payments and save thousands over the life of the loan.
$5,098/mo
Est. payment
Explore your selling options
Work with a Zillow partner agent
Leverage their expertise and Zillow's premium Showcase listings to get your home seen by more buyers.
Get startedList with your own agent
Get your home in front of millions of buyers by listing it on Zillow.
Learn how to do itSell it yourself
Take full control of how buyers see your home on Zillow by listing For Sale by Owner (FSBO).
List your homeWhat's special
Zillow last checked:
Listing updated:
Listed by:
Erik Reisner,
Mad River Valley Real Estate erik@mrvre.com
Bought with:
Erin McCormick
KW Vermont
Source: PrimeMLS,MLS#: 5089817
Facts & features
Interior
Bedrooms & bathrooms
- Bedrooms: 3
- Bathrooms: 3
- Full bathrooms: 1
- 3/4 bathrooms: 1
- 1/2 bathrooms: 1
Heating
- Pellet Stove, Direct Vent, Electric, ENERGY STAR Qualified Equipment, Zoned, Radiant Electric, Mini Split
Cooling
- Zoned, Mini Split
Appliances
- Included: ENERGY STAR Qualified Dishwasher, ENERGY STAR Qualified Dryer, Microwave, Electric Range, ENERGY STAR Qualified Refrigerator, ENERGY STAR Qualified Washer, Electric Water Heater, Owned Water Heater
- Laundry: 1st Floor Laundry
Features
- Dining Area, Kitchen Island, Kitchen/Dining, Primary BR w/ BA, Natural Light
- Flooring: Carpet, Ceramic Tile, Combination, Vinyl Plank
- Windows: ENERGY STAR Qualified Windows
- Has basement: No
Interior area
- Total structure area: 1,874
- Total interior livable area: 1,874 sqft
- Finished area above ground: 1,874
- Finished area below ground: 0
Property
Parking
- Total spaces: 2
- Parking features: Gravel, Auto Open, Direct Entry, Garage, Attached
- Garage spaces: 2
Features
- Levels: Two
- Stories: 2
- Patio & porch: Patio
Lot
- Size: 28 Acres
- Features: Condo Development, Conserved Land, Country Setting, Landscaped, Level, Subdivided, Near Paths, Near Shopping, Near Skiing, Rural, Valley
Details
- Zoning description: Ag-Res
- Special conditions: Standard
Construction
Type & style
- Home type: Condo
- Architectural style: Cape
- Property subtype: Condominium
Materials
- Foam Insulation, Wood Frame, Clapboard Exterior, Wood Exterior
- Foundation: Concrete
- Roof: Architectural Shingle
Condition
- New construction: Yes
- Year built: 2026
Utilities & green energy
- Electric: Circuit Breakers
- Sewer: Community, Shared Septic, Septic Tank
- Utilities for property: Underground Utilities
Community & HOA
Community
- Security: HW/Batt Smoke Detector
- Subdivision: Estes Landing
HOA
- Has HOA: Yes
- Amenities included: Management Plan, Master Insurance, Landscaping, Common Acreage, Snow Removal, Trash Removal
- Services included: Maintenance Grounds, Plowing, Sewer, Trash, Water, HOA Fee
- Additional fee info: Fee: $336.25
Location
- Region: Waitsfield
Financial & listing details
- Price per square foot: $371/sqft
- Date on market: 5/20/2026
Price history
| Date | Event | Price |
|---|---|---|
| 9/15/2026 | Sold | $695,000$371/sqft |
Source:  PrimeMLS #5089817 Report a problem PrimeMLS #5089817 Report a problem | ||
| 5/20/2026 | Listed for sale | $695,000$371/sqft |
Source: PrimeMLS #5089817 Report a problem | ||
Public tax history
Tax history is unavailable.
Neighborhood: 05660
Nearby homes
- $606,0003 bd2 ba1.5k sqft11 Sikorsky Ln, Moretown, VT 05660Sold

- $680,0003 bd3 ba1.8k sqft20 Sikorsky Ln #9, Moretown, VT 05660Sold
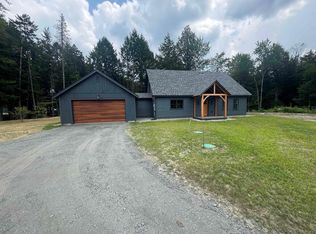
- $660,0003 bd3 ba1.8k sqft19 Sikorsky Ln #8, Moretown, VT 05660Sold
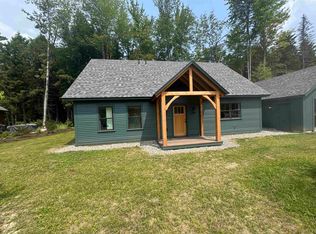
- $635,0003 bd3 ba1.9k sqft16 Grumman Ln, Moretown, VT 05660Sold
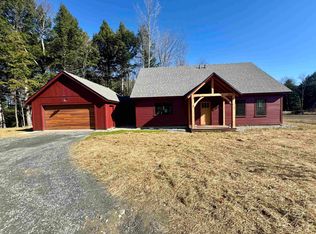
- $595,0003 bd2 ba1.5k sqft17 Grumman Ln, Moretown, VT 05660Sold
- $635,0003 bd3 ba2k sqft7 Grumman Ln, Moretown, VT 05660Sold
- $640,0003 bd2 ba1.5k sqft75 Estes Lndg, Waitsfield, VT 05673For Sale By Owner
- $160,0002 bd2 ba1k sqft149 Airport Rd UNIT L, Waitsfield, VT 05673Sold
Nearby schools
GreatSchools rating
- 6/10Moretown Elementary SchoolGrades: PK-6Distance: 2.2 mi
- 7/10Harwood Uhsd #19Grades: 7-12Distance: 2.1 mi
- 9/10Waitsfield Elementary SchoolGrades: PK-6Distance: 2.4 mi
Schools provided by the listing agent
- Elementary: Waitsfield Elementary School
- Middle: Harwood Union Middle/High
- High: Harwood Union High School
- District: Washington West
Source: PrimeMLS. This data may not be complete. We recommend contacting the local school district to confirm school assignments for this home.
Sell for more on Zillow
Get a Zillow Showcase℠ listing at no additional cost and you could sell for .
$700,000
2% more
+$14,000
With Zillow Showcase(estimated)
$714,000
Sell for more on Zillow
Get a Zillow Showcase℠ listing at no additional cost and you could sell for .
$700,000
2% more
+$14,000
With Zillow Showcase(estimated)
$714,000
- Vermont
- Washington County
- Waitsfield
- 05660
- 8 Sikorsky Lane Unit 10
