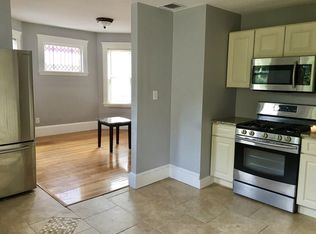
An incredible opportunity to own an investment property in one of Boston’s most sought-after locations. Nestled on a tranquil one-way street, flanking Melville Avenue, this is a truly rare offering in a location that seldom sees public listings. Welcome to 8 Silloway Street — this magnificent two-family will be delivered vacant and boasts a total of 8 bedrooms and 3.5 bathrooms within ~ 4,000 square feet of living space. Each unit features a Philadelphia-style townhouse aesthetic, lined with natural hardwood floors and high ceilings, with premium stainless steel appliances and in-unit washer and dryers within each unit. Beyond its interior charm, the property offers off-street parking, yard space, a newer roof, and an updated HVAC system. THIS IS ONE THAT YOU WILL NOT WANT TO MISS!
Sold for $1,130,000
$1,130,000
8 Silloway St, Dorchester, MA 02124
8beds
3,482sqft
Multi Family
Built in 1910
-- sqft lot
$1,197,100 Zestimate®
$325/sqft
$2,251 Estimated rent
Home value
$1,197,100
$1.11M - $1.30M
$2,251/mo
Zestimate® history
Owner options
List your home for rent
$2,251/mo
Rent Zestimate®
Find your next renter with Zillow Rental Manager. Plus, with online applications, you can quickly screen prospective tenants – for free.
$2,251/mo
Rent Zestimate®
Refinance and save
$7,130/mo
Est. payment
Refinancing to a lower rate could help reduce your monthly payments and save thousands over the life of the loan.
$7,130/mo
Est. payment
Explore your selling options
Work with a Zillow partner agent
Leverage their expertise and Zillow's premium Showcase listings to get your home seen by more buyers.
Get startedList with your own agent
Get your home in front of millions of buyers by listing it on Zillow.
Learn how to do itSell it yourself
Take full control of how buyers see your home on Zillow by listing For Sale by Owner (FSBO).
List your homeWhat's special
Yard spaceNewer roofNatural hardwood floorsTranquil one-way streetIn-unit washer and dryersOff-street parkingHigh ceilings
Zillow last checked:
Listing updated:
Listed by:
Jovonie Houston 617-710-8378,
Coldwell Banker Realty - Dorchester 617-696-4430
Bought with:
Better Home Team
Coldwell Banker Realty - Boston
Source: MLS PIN,MLS#: 73347063
Facts & features
Interior
Bedrooms & bathrooms
- Bedrooms: 8
- Bathrooms: 4
- Full bathrooms: 3
- 1/2 bathrooms: 1
Heating
- Central, Forced Air, Natural Gas
Cooling
- Central Air, Ductless
Appliances
- Included: Range, Dishwasher, Disposal, Refrigerator, Washer, Dryer, Wine Refrigerator, Washer/Dryer, Range Hood, Microwave
- Laundry: Washer Hookup, Dryer Hookup, Washer & Dryer Hookup
Features
- Pantry, Storage, Philadelphia, Stone/Granite/Solid Counters, Upgraded Cabinets, Upgraded Countertops, Bathroom With Tub & Shower, Ceiling Fan(s), Living Room, Dining Room, Kitchen, Laundry Room, Living RM/Dining RM Combo
- Flooring: Wood, Hardwood, Stone/Ceramic Tile
- Basement: Full,Finished,Walk-Out Access,Interior Entry
- Has fireplace: No
Interior area
- Total structure area: 3,482
- Total interior livable area: 3,482 sqft
- Finished area above ground: 3,482
Property
Parking
- Total spaces: 4
- Parking features: Paved Drive, Shared Driveway
- Uncovered spaces: 4
Features
- Exterior features: Balcony/Deck
Lot
- Size: 4,454 Square Feet
- Features: Easements
Details
- Parcel number: W:16 P:01209 S:000,1300433
- Zoning: R2
Construction
Type & style
- Home type: MultiFamily
- Property subtype: Multi Family
Materials
- Frame
- Foundation: Stone
- Roof: Shingle
Condition
- Year built: 1910
Utilities & green energy
- Electric: 100 Amp Service
- Sewer: Public Sewer
- Water: Public
- Utilities for property: for Gas Range
Community & HOA
Community
- Features: Public Transportation, Shopping, Park, Laundromat, Highway Access, House of Worship, Private School, Public School, T-Station
Location
- Region: Dorchester
Financial & listing details
- Price per square foot: $325/sqft
- Tax assessed value: $864,600
- Annual tax amount: $9,424
- Date on market: 9/6/2026
- Listing terms: Contract
- Total actual rent: 0
Price history
| Date | Event | Price |
|---|---|---|
| 5/30/2025 | Sold | $1,130,000+0.4%$325/sqft |
Source: MLS PIN #73347063 Report a problem | ||
| 3/27/2025 | Contingent | $1,125,000$323/sqft |
Source: MLS PIN #73347063 Report a problem | ||
| 3/19/2025 | Listed for sale | $1,125,000+109.9%$323/sqft |
Source: MLS PIN #73347063 Report a problem | ||
| 3/14/2019 | Listing removed | $1,800$1/sqft |
Source: Zillow Rental Manager Report a problem | ||
| 1/13/2019 | Listed for rent | $1,800$1/sqft |
Source: Zillow Rental Manager Report a problem | ||
| 5/19/2015 | Sold | $536,000-4.1%$154/sqft |
Source: Public Record Report a problem | ||
| 12/21/2014 | Listing removed | $559,000$161/sqft |
Source: Coldwell Banker Residential Brokerage - Milton #71704151 Report a problem | ||
| 11/11/2014 | Listed for sale | $559,000$161/sqft |
Source: Coldwell Banker Residential Brokerage - Milton #71704151 Report a problem | ||
| 10/2/2014 | Listing removed | $559,000$161/sqft |
Source: Coldwell Banker Residential Brokerage - Milton #71704151 Report a problem | ||
| 9/9/2014 | Pending sale | $559,000$161/sqft |
Source: Coldwell Banker Residential Brokerage - Milton #71704151 Report a problem | ||
| 6/25/2014 | Listed for sale | $559,000+1.7%$161/sqft |
Source: Coldwell Banker Residential Brokerage - Milton #71704151 Report a problem | ||
| 1/8/2014 | Listing removed | $549,900$158/sqft |
Source: Coldwell Banker Residential Brokerage - Milton #71556326 Report a problem | ||
| 7/17/2013 | Listed for sale | $549,900+4%$158/sqft |
Source: Coldwell Banker Residential Brokerage - Milton #71556326 Report a problem | ||
| 2/26/2011 | Listing removed | $529,000$152/sqft |
Source: NRT NewEngland #71129490 Report a problem | ||
| 2/1/2011 | Price change | $529,000-1.9%$152/sqft |
Source: NRT NewEngland #71129490 Report a problem | ||
| 9/2/2010 | Listed for sale | $539,000-1.8%$155/sqft |
Source: NRT NewEngland #71129490 Report a problem | ||
| 6/5/2010 | Listing removed | $549,000$158/sqft |
Source: At Home in OUR neighborhood Report a problem | ||
| 5/7/2010 | Price change | $549,000-3.5%$158/sqft |
Source: Kenneth Osherow #71035611 Report a problem | ||
| 2/23/2010 | Listed for sale | $569,000-5%$163/sqft |
Source: Kenneth Osherow #71035611 Report a problem | ||
| 4/3/2008 | Listed for sale | $599,000+4.2%$172/sqft |
Source: Century 21 Harry Cummings Inc #70664830 Report a problem | ||
| 3/31/2004 | Sold | $575,000$165/sqft |
Source: Public Record Report a problem | ||
Public tax history
| Year | Property taxes | Tax assessment |
|---|---|---|
| 2025 | $10,563 +12.1% | $912,200 +5.5% |
| 2024 | $9,424 +10.7% | $864,600 +9.1% |
| 2023 | $8,515 +3.7% | $792,800 +5% |
| 2022 | $8,215 +2% | $755,100 |
| 2021 | $8,057 +20.6% | $755,100 +19.4% |
| 2020 | $6,678 +10.2% | $632,400 +10% |
| 2019 | $6,058 +12.6% | $574,800 +12% |
| 2018 | $5,379 +301.9% | $513,300 |
| 2017 | $1,338 -75% | $513,300 +5.5% |
| 2016 | $5,354 +34.4% | $486,700 +47.9% |
| 2015 | $3,985 +8.8% | $329,100 +18.1% |
| 2013 | $3,662 -20.9% | $278,700 -21.5% |
| 2012 | $4,631 -0.1% | $355,100 -2% |
| 2011 | $4,635 +6.6% | $362,400 -1% |
| 2010 | $4,349 +5.8% | $366,100 -5.4% |
| 2009 | $4,112 -22.4% | $386,800 -19.9% |
| 2008 | $5,296 -3.2% | $482,800 -3% |
| 2007 | $5,469 | $497,600 |
Find assessor info on the county website
Neighborhood: South Dorchester
Nearby homes
- $--5 bd2 ba2.1k sqft8 Silloway St #2, Dorchester Center, MA 02124Off Market
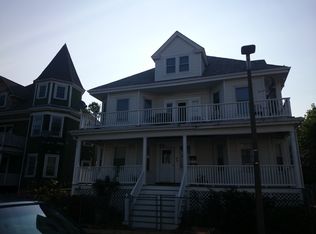
- $1,064,6007 bd4 ba3.5k sqft6 Silloway St, Dorchester, MA 02124Off Market
- $--5 bd1 ba1.8k sqft6 Silloway St #2, Boston, MA 02124Off Market
- $--3 bd1 ba1.3k sqft6 Silloway St #1, Boston, MA 02124Off Market
- $1,018,6007 bd3 ba3.3k sqft12 Silloway St, Dorchester, MA 02124Off Market
- $--3 bd1 ba-- sqft12 Silloway St APT 1, Dorchester Center, MA 02124Off Market
- $1,091,4008 bd2 ba3.3k sqft16 Silloway St, Dorchester, MA 02124Off Market
- $1,063,1006 bd3 ba3.4k sqft7 Silloway St, Dorchester, MA 02124Off Market
Nearby schools
GreatSchools rating
- NAHenderson Inclusion Elementary SchoolGrades: PK-1Distance: 0.1 mi
- 6/10Murphy K-8 SchoolGrades: PK-8Distance: 0.7 mi
- 2/10Community Academy Of Science And HealthGrades: 9-12Distance: 0.4 mi
Schools provided by the listing agent
- Elementary: Henderson
- Middle: Epiphany
- High: St. John Paul
Source: MLS PIN. This data may not be complete. We recommend contacting the local school district to confirm school assignments for this home.
Get a cash offer in 3 minutes
Find out how much your home could sell for in as little as 3 minutes with a no-obligation cash offer.
Estimated market value
$1,197,100
Get a cash offer in 3 minutes
Find out how much your home could sell for in as little as 3 minutes with a no-obligation cash offer.
Estimated market value
$1,197,100
