Skip main navigation
Sold for $303,000
  • $303,000

    8 Silver Eagle Ct, Fort Mitchell, AL 36856

    4beds
    2,061sqft
    Single Family Residence
    Built in 2019
    0.4 Acres Lot
    $299,300 Zestimate®
    $147/sqft
    $1,923 Estimated rent

    Home value

    $299,300

    $284,000 - $314,000

    $1,923/mo

    Zestimate® history
    Loading
    Loading...

    Owner options

    List your home for rent

    $1,923/mo

    Rent Zestimate®

    Find your next renter with Zillow Rental Manager. Plus, with online applications, you can quickly screen prospective tenants – for free.

    Learn more

    $1,923/mo

    Rent Zestimate®

    Refinance and save

    $1,711/mo

    Est. payment

    Refinancing to a lower rate could help reduce your monthly payments and save thousands over the life of the loan.

    See today's rates

    $1,711/mo

    Est. payment

    Explore your selling options

    Work with a Zillow partner agent

    Leverage their expertise and Zillow's premium Showcase listings to get your home seen by more buyers.

    Get started

    List with your own agent

    Get your home in front of millions of buyers by listing it on Zillow.

    Learn how to do it

    Sell it yourself

    Take full control of how buyers see your home on Zillow by listing For Sale by Owner (FSBO).

    List your home

    What's special

    Fresh interior paintThree additional bedroomsLarge islandUpdated baseboardsWelcoming open floor planQuiet cul-de-sacPeaceful retreat
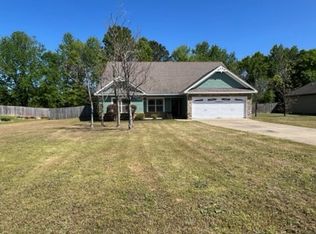
    Discover the feeling of home the moment you walk in. Situated on a quiet cul-de-sac in Ft. Mitchell, 8 Silver Eagle Ct offers the perfect blend of comfort, style, and everyday convenience. The welcoming open floor plan invites effortless gathering; whether it's casual weeknight dinners or hosting family and friends. The spacious chef's kitchen features matching appliances including a new dishwasher, abundant counter space, and a large island that naturally becomes the heart of the home. The split floor plan provides privacy, with the primary suite tucked away and offering a peaceful retreat with a generous ensuite bath. Three additional bedrooms provide flexibility for guests, kids, or a dedicated office. Fresh interior paint, new LVP flooring, and updated baseboards give the home a clean, modern look; truly move-in ready. Step out back to enjoy a covered porch overlooking the backyard, ideal for morning coffee or evening unwinding. A 2-car garage and 2,066 sq ft of living space ensure room to grow and breathe.

    Zillow last checked:

    Listing updated:

    Listed by:

    Meghan Kanno 706-392-1517,

    Keller Williams Realty River Cities

    Bought with:

    Riley Manasek, 407115

    Keller Williams Realty River Cities

    Source: CBORGA,MLS#: 224492MLS Logo

    Facts & features

    Interior

    Bedrooms & bathrooms
    • Bedrooms: 4
    • Bathrooms: 2
    • Full bathrooms: 2
    Primary bathroom
    • Features: Double Vanity
    Dining room
    • Features: Dining/Living
    Kitchen
    • Features: Kitchen Island, View Family Room
    Heating
    • Electric
    Cooling
    • Ceiling Fan(s), Central Electric
    Appliances
    • Included: Dishwasher, Electric Heater, Electric Range, Microwave, Self Cleaning Oven
    • Laundry: In Garage
    Features
    • High Ceilings, Double Vanity, Entrance Foyer
    • Has fireplace: No
    Interior area
    • Total structure area: 2,061
    • Total interior livable area: 2,061 sqft

    Property

    Parking
    • Total spaces: 2
    • Parking features: Attached, 2-Garage, Level Driveway
    • Attached garage spaces: 2
    • Has uncovered spaces: Yes
    Features
    • Fencing: Fenced
    Lot
    • Size: 0.40 Acres
    • Features: Cul-De-Sac, Level, Private Backyard
    Details
    • Parcel number: 571707250000010
    • Special conditions: Standard

    Construction

    Type & style
    • Home type: SingleFamily
    • Architectural style: Traditional
    • Property subtype: Single Family Residence
    Materials
    • Cement Siding
    • Foundation: Slab/No
    Condition
    • New construction: No
    • Year built: 2019

    Utilities & green energy

    • Sewer: Septic Tank
    • Water: Public

    Community & neighborhood

    Security
    • Security features: Smoke Detector(s), None
    Community
    • Community features: None
    Location
    • Region: Fort Mitchell
    • Subdivision: Autumn Lakes

    Price history

    DateEventPrice
    1/30/2026Sold$303,000+1%$147/sqft
    Source: CBORGA #224492 Report a problem
    12/5/2025Pending sale$299,999$146/sqft
    Source: East Alabama BOR #E102480 Report a problem
    11/14/2025Listed for sale$299,999+11.1%$146/sqft
    Source: East Alabama BOR #E102480 Report a problem
    6/4/2024Sold$270,000$131/sqft
    Source: East Alabama BOR #E97987 Report a problem
    4/2/2024Pending sale$270,000$131/sqft
    Source: East Alabama BOR #E97987 Report a problem
    3/30/2024Listed for sale$270,000+50.1%$131/sqft
    Source: East Alabama BOR #E97987 Report a problem
    12/3/2018Sold$179,900$87/sqft
    Source: East Alabama BOR #E69466 Report a problem

    Public tax history

    YearProperty taxesTax assessment
    2025$2,033 +5.5%$56,480 +5.5%
    2024$1,928 $53,560 +107.4%
    2023-- $25,820 +18.4%
    2022-- $21,800 +6.2%
    2021-- $20,520 +15.8%
    2019$638 +506.8%$17,720 +506.8%
    2017$105 $2,920
    2016$105 $2,920 -7.3%
    2015$105 -7.6%$3,150
    2014$114 $3,150

    Find assessor info on the county website

    Neighborhood: 36856

    Nearby schools

    GreatSchools rating
    Get pre-qualified for a loan
    At Zillow Home Loans, we can pre-qualify you in as little as 5 minutes with no impact to your credit score.

    An equal housing lender. NMLS #10287.