Skip main navigation
Sold for $465,000
  • $465,000

    8 Silver Kettle Ct, Gaithersburg, MD 20878

    3beds
    1,280sqft
    Townhouse
    Built in 1970
    2,000 Square Feet Lot
    $464,900 Zestimate®
    $363/sqft
    $2,597 Estimated rent

    Home value

    $464,900

    $423,000 - $511,000

    $2,597/mo

    Zestimate® history
    Loading
    Loading...

    Owner options

    List your home for rent

    $2,597/mo

    Rent Zestimate®

    Find your next renter with Zillow Rental Manager. Plus, with online applications, you can quickly screen prospective tenants – for free.

    Learn more

    $2,597/mo

    Rent Zestimate®

    Refinance and save

    $2,890/mo

    Est. payment

    Refinancing to a lower rate could help reduce your monthly payments and save thousands over the life of the loan.

    See today's rates

    $2,890/mo

    Est. payment

    Explore your selling options

    Work with a Zillow partner agent

    Leverage their expertise and Zillow's premium Showcase listings to get your home seen by more buyers.

    Get started

    List with your own agent

    Get your home in front of millions of buyers by listing it on Zillow.

    Learn how to do it

    Sell it yourself

    Take full control of how buyers see your home on Zillow by listing For Sale by Owner (FSBO).

    List your home

    What's special

    Serene escapeModern kitchenCherry wood floorsFenced backyardPrivate assigned parking spacesNatural light ambianceArchitectural roof
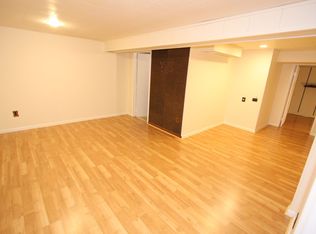
    Welcome home to this charming 3-bedroom, 2.5 bath three-level townhouse! The house is lovingly maintained nestled in a sought-after community of Gaithersburg. It offers comfort, style, and convenience. With 3 spacious bedrooms and 2.5 bathrooms, it is perfect for families or those seeking extra space. Cherry wood floors on main floor hall is adding warmth and sophistication. Foyer has powder room and hall closet. A bright, open concept living area is perfect for entertaining where natural light ambiance the space. A modern kitchen with white kitchen cabinet equipped with a brand-new refrigerator. Lower level featuring a fully finished basement with a bedroom, full bath, and new washer and dryer. A back yard patio is ideal for outdoor relaxation perfect for unwinding after a long day with fenced backyard offering a serene escape. The storage shed provides additional space for storing outdoor equipment, tools, and more. Beautifully landscaped front yard with two private assigned parking spaces in front. Architectural roof is 14 years old. HVAC was checked and serviced in August and is working well. This home location has easy access to shopping and dining at Downtown Crown, Rio-Washingtonian, I-270, I-370, Shady Grove Metro. Don’t miss out on this move-in ready home in a desirable neighborhood. Schedule a showing today!

    Zillow last checked:

    Listing updated:

    Listed by:

    Pat Ouasi 240-423-3045,

    JPAR Stellar Living

    Bought with:

    Marissa Vermeulen, 0225238961

    RE/MAX Distinctive

    Kevin White, 664480

    RE/MAX Distinctive

    Source: Bright MLS,MLS#: MDMC2153348MLS Logo

    Facts & features

    Interior

    Bedrooms & bathrooms
    • Bedrooms: 3
    • Bathrooms: 3
    • Full bathrooms: 2
    • 1/2 bathrooms: 1
    • Main level bathrooms: 1
    Basement
    • Area: 620
    Heating
    • Forced Air, Electric
    Cooling
    • Central Air, Electric
    Appliances
    • Included: Dishwasher, Disposal, Dryer, Exhaust Fan, Microwave, Oven/Range - Electric, Refrigerator, Washer, Electric Water Heater
    • Laundry: In Basement, Laundry Room
    Features
    • Dry Wall
    • Flooring: Hardwood, Carpet
    • Doors: Sliding Glass, Storm Door(s)
    • Windows: Bay/Bow, Screens
    • Basement: Finished
    • Has fireplace: No
    Interior area
    • Total structure area: 1,900
    • Total interior livable area: 1,280 sqft
    • Finished area above ground: 1,280

    Property

    Parking
    • Parking features: Assigned, Parking Lot
    • Details: Assigned Parking, Assigned Space #: #26, #27
    Accessibility
    • Accessibility features: None
    Features
    • Levels: Three
    • Stories: 3
    • Patio & porch: Patio
    • Exterior features: Sidewalks
    • Pool features: None
    • Fencing: Back Yard
    • Has view: Yes
    • View description: City
    Lot
    • Size: 2,000 sqft
    • Features: Backs - Open Common Area, Cul-De-Sac, Landscaped, Premium
    Details
    • Additional structures: Above Grade
    • Parcel number: 160900845922
    • Zoning: RPT
    • Special conditions: Standard

    Construction

    Type & style
    • Home type: Townhouse
    • Architectural style: Colonial
    • Property subtype: Townhouse
    Materials
    • Brick
    • Foundation: Permanent
    • Roof: Asphalt
    Condition
    • New construction: No
    • Year built: 1970
    Details
    • Builder model: TRADITIONAL

    Utilities & green energy

    • Sewer: Public Sewer
    • Water: Public
    • Utilities for property: Cable Available

    Community & neighborhood

    Security
    • Security features: Electric Alarm
    Location
    • Region: Gaithersburg
    • Subdivision: Shady Grove Village
    • Municipality: City of Gaithersburg

    HOA & financial

    HOA
    • Has HOA: Yes
    • HOA fee: $75 monthly
    • Amenities included: Other
    • Services included: Common Area Maintenance
    • Association name: SHADY GROVE VILLAGE

    Other

    Other facts
    • Listing agreement: Exclusive Agency
    • Listing terms: Cash,Conventional,VA Loan,FHA
    • Ownership: Fee Simple
    • Road surface type: Black Top

    Price history

    DateEventPrice
    1/27/2025Sold$465,000$363/sqft
    Source: Bright MLS #MDMC2153348 Report a problem
    1/4/2025Pending sale$465,000$363/sqft
    Source: Bright MLS #MDMC2153348 Report a problem
    12/29/2024Price change$465,000-3.1%$363/sqft
    Source: Bright MLS #MDMC2153348 Report a problem
    11/8/2024Listed for sale$480,000+74.5%$375/sqft
    Source: Bright MLS #MDMC2153348 Report a problem
    5/20/2004Sold$275,000+50.7%$215/sqft
    Source: Public Record Report a problem
    3/20/2003Sold$182,500+65.9%$143/sqft
    Source: Public Record Report a problem
    2/27/1995Sold$110,000+6.8%$86/sqft
    Source: Public Record Report a problem
    2/25/1994Sold$103,000$80/sqft
    Source: Public Record Report a problem

    Public tax history

    YearProperty taxesTax assessment
    2025$4,257 -2.2%$355,300 +6.2%
    2024$4,353 +7.1%$334,500 +6.6%
    2023$4,064 +4.6%$313,700 +1.7%
    2022$3,886 +1.2%$308,533 +1.7%
    2021$3,839 +2%$303,367 +1.7%
    2020$3,762 +2.8%$298,200
    2019$3,661 -0.6%$298,200 +3.1%
    2018$3,682 -1.4%$289,267 +1.6%
    2017$3,735 +30.9%$284,800 +5%
    2016$2,854 $271,167 +5.3%
    2015$2,854 $257,533 +5.6%
    2014$2,854 $243,900
    2013-- $243,900
    2012-- $243,900 -10.6%
    2011-- $272,790
    2010-- $272,790
    2009-- $272,790 -19.3%
    2008-- $338,210 +20.4%
    2007-- $280,962 +25.6%
    2006-- $223,716 +34.4%
    2005-- $166,470 +15.8%
    2004-- $143,740
    2003-- $143,740 +46.3%
    2002-- $98,280
    2001-- $98,280

    Find assessor info on the county website

    Neighborhood: 20878

    Nearby schools

    GreatSchools rating
    Schools provided by the listing agent
    • District: Montgomery County Public Schools

    Source: Bright MLS. This data may not be complete. We recommend contacting the local school district to confirm school assignments for this home.

    Get a cash offer in 3 minutes
    Find out how much your home could sell for in as little as 3 minutes with a no-obligation cash offer.
    Estimated market value
    $464,900
    Get a cash offer in 3 minutes
    Find out how much your home could sell for in as little as 3 minutes with a no-obligation cash offer.
    Estimated market value
    $464,900