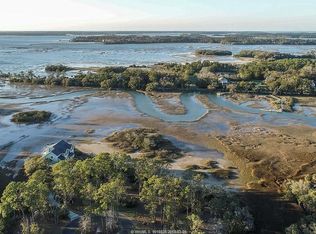
Welcome to 8 Silver Oak, THIS BRAND NEW CUSTOM HOME offers breathtaking marsh views within every detail. This 2025 custom-built masterpiece offers 4 bedrooms, 3.5 baths, and effortless access via a 3-stop elevator with over 5700sqft under roof. Custom quality construction with top of the line fixtures and finishes. Sunlight pours through expansive windows, framing panoramic vistas of the marsh from the main living areas and the private master suite.The main levels open-concept design showcases a designer J Banks kitchen with bespoke cabinetry, built-ins, and a seamless flow to the spacious living area. The master wing features a spectacular closet and serene marsh outlooks. No steps from the driveway/garage to the elevator entrance. An inviting entry/drop zone leads to an oversized 4+ car garage with generous covered storage.Step onto one of the most spacious back porches you'll find, complete with coastal kitchen, gas fireplace, and unobstructed marsh views. Upstairs, a loft/study connects two guest bedrooms with a shared Jack & Jill bath, plus a second master suite with wraparound views and exceptional privacy. No detail has been spared: 10+ ft ceilings, solid core doors, spray foam insulation, and more. Located in Oakview, a gated community with pool and day dock access.
Sold for $1,350,000
$1,350,000
8 Silver Oak Cir, Hilton Head Island, SC 29926
4beds
3,157sqft
Single Family Residence
Built in 2025
0.32 Acres Lot
$1,357,100 Zestimate®
$428/sqft
$5,724 Estimated rent
Home value
$1,357,100
$1.25M - $1.48M
$5,724/mo
Zestimate® history
Owner options
List your home for rent
$5,724/mo
Rent Zestimate®
Find your next renter with Zillow Rental Manager. Plus, with online applications, you can quickly screen prospective tenants – for free.
$5,724/mo
Rent Zestimate®
Refinance and save
$6,225/mo
Est. payment
Refinancing to a lower rate could help reduce your monthly payments and save thousands over the life of the loan.
$6,225/mo
Est. payment
Explore your selling options
Work with a Zillow partner agent
Leverage their expertise and Zillow's premium Showcase listings to get your home seen by more buyers.
Get startedList with your own agent
Get your home in front of millions of buyers by listing it on Zillow.
Learn how to do itSell it yourself
Take full control of how buyers see your home on Zillow by listing For Sale by Owner (FSBO).
List your homeWhat's special
Spray foam insulationOpen-concept designSolid core doors
Zillow last checked:
Listing updated:
Listed by:
Mitchell Burns 843-505-0470,
Engel & Volkers
Bought with:
The Prudhomme Team
William Raveis - Carolina LLC
Source: REsides, Inc.,MLS#: 451593
Facts & features
Interior
Bedrooms & bathrooms
- Bedrooms: 4
- Bathrooms: 4
- Full bathrooms: 3
- 1/2 bathrooms: 1
Primary bedroom
- Level: First
Heating
- Central, Electric, Heat Pump
Cooling
- Central Air, Electric, Heat Pump
Appliances
- Included: Convection Oven, Dishwasher, Disposal, Gas Range, Microwave, Oven, Refrigerator, Self Cleaning Oven
Features
- Attic, Built-in Features, Ceiling Fan(s), Elevator, Fireplace, Main Level Primary, Multiple Closets, Pull Down Attic Stairs, Smooth Ceilings, Entrance Foyer, Eat-in Kitchen, Loft, New Paint, Pantry
- Flooring: Engineered Hardwood, Tile
- Windows: Impact Glass
- Fireplace features: Outside
Interior area
- Total interior livable area: 3,157 sqft
Property
Parking
- Total spaces: 3
- Parking features: Three Car Garage, Oversized, Three or more Spaces
- Garage spaces: 3
Features
- Stories: 3
- Patio & porch: Balcony, Rear Porch, Deck, Front Porch, Patio
- Exterior features: Balcony, Deck, Sprinkler/Irrigation, Propane Tank - Owned, Paved Driveway, Porch, Propane Tank - Leased, Patio, Storage, Outdoor Grill
- Pool features: Community
- Has view: Yes
- View description: Landscaped, Marsh View
- Has water view: Yes
- Water view: Landscaped,Marsh View
Lot
- Size: 0.32 Acres
- Features: Corner Lot, 1/4 to 1/2 Acre Lot, Waterfront
Details
- Parcel number: R51001000004730000
- Special conditions: None
Construction
Type & style
- Home type: SingleFamily
- Architectural style: Three Story
- Property subtype: Single Family Residence
Materials
- Composite Siding, Stucco
- Roof: Metal
Condition
- New construction: Yes
- Year built: 2025
Details
- Builder model: Custom
Utilities & green energy
- Water: Public
Green energy
- Energy efficient items: Insulation
Community & HOA
Community
- Security: Smoke Detector(s)
- Subdivision: Oak View Road S/D
HOA
- Amenities included: Dock, Pool, Guard, Trail(s)
Location
- Region: Hilton Head Island
Financial & listing details
- Price per square foot: $428/sqft
- Tax assessed value: $90,000
- Annual tax amount: $1,347
- Date on market: 8/6/2025
- Listing terms: Cash,Conventional,1031 Exchange
Price history
| Date | Event | Price |
|---|---|---|
| 2/17/2026 | Sold | $1,350,000$428/sqft |
Source:  REsides, Inc. #451593 Report a problem REsides, Inc. #451593 Report a problem | ||
| 1/20/2026 | Pending sale | $1,350,000$428/sqft |
Source: REsides, Inc. #451593 Report a problem | ||
| 1/9/2026 | Price change | $1,350,000-9.9%$428/sqft |
Source: REsides, Inc. #451593 Report a problem | ||
| 10/20/2025 | Price change | $1,499,000-6.3%$475/sqft |
Source: REsides, Inc. #451593 Report a problem | ||
| 9/12/2025 | Price change | $1,599,000-5.9%$506/sqft |
Source: REsides, Inc. #451593 Report a problem | ||
| 8/6/2025 | Listed for sale | $1,699,000+1259.2%$538/sqft |
Source: REsides, Inc. #451593 Report a problem | ||
| 2/27/2016 | Listing removed | $125,000$40/sqft |
Source: Hilton Head Island MLS #316167 Report a problem | ||
| 6/5/2012 | Listed for sale | $125,000-46.8%$40/sqft |
Source: Keller Williams Realty - HHI #316167 Report a problem | ||
| 9/17/2010 | Listing removed | $235,000$74/sqft |
Source: Rentals Homes & Villas #301647 Report a problem | ||
| 7/16/2010 | Listed for sale | $235,000$74/sqft |
Source: Rentals Homes & Villas #301647 Report a problem | ||
Public tax history
| Year | Property taxes | Tax assessment |
|---|---|---|
| 2024 | $1,347 +9% | $4,830 |
| 2023 | $1,236 +9.7% | $4,830 +15% |
| 2022 | $1,126 -0.4% | $4,200 |
| 2021 | $1,131 | $4,200 |
| 2020 | -- | $4,200 |
| 2019 | $1,480 +3.6% | $4,200 |
| 2018 | $1,429 -14.3% | $4,200 -17.6% |
| 2017 | $1,667 | $5,100 |
| 2016 | $1,667 | $5,100 |
| 2015 | $1,667 | $5,100 |
| 2014 | $1,667 | $5,100 |
| 2013 | $1,667 | $5,100 |
| 2010 | $1,667 +1.9% | -- |
| 2009 | $1,636 +2.1% | -- |
| 2008 | $1,602 +3.6% | $5,760 |
| 2007 | $1,547 +12.1% | $5,760 |
| 2005 | $1,380 +16.9% | $5,760 |
| 2004 | $1,180 +6.9% | $5,760 +47.7% |
| 2003 | $1,104 | $3,900 |
| 2001 | -- | -- |
Find assessor info on the county website
Neighborhood: Spanish Wells
Nearby homes
- $1,232,5003 bd4 ba2.4k sqft10 Silver Oak Cir, Hilton Head Island, SC 29926Off Market
- $1,081,9004 bd6 ba3.2k sqft6 Silver Oak Cir, Hilton Head Island, SC 29926Off Market
- $300,000-- sqft12 Silver Oak Cir, Hilton Head Island, SC 29926Sold

- $843,3004 bd4 ba2.9k sqft27 Silver Oak Dr, Hilton Head Island, SC 29926Off Market
- $1,181,8003 bd4 ba3.6k sqft29 Silver Oak Dr, Hilton Head Island, SC 29926Off Market
- $198,000-- bd-- ba-- sqft31 Silver Oak Dr, Hilton Head Island, SC 29926Off Market
- $1,081,1004 bd4 ba3.7k sqft25 Silver Oak Dr, Hilton Head Island, SC 29926Off Market
- $983,1004 bd2 ba2.7k sqft33 Silver Oak Dr, Hilton Head Island, SC 29926Off Market
Nearby schools
GreatSchools rating
- 7/10Hilton Head Island International Baccalaureate Elementary SchoolGrades: 1-5Distance: 2.2 mi
- 5/10Hilton Head Island Middle SchoolGrades: 6-8Distance: 2.6 mi
- 7/10Hilton Head Island High SchoolGrades: 9-12Distance: 2.4 mi
Get a cash offer in 3 minutes
Find out how much your home could sell for in as little as 3 minutes with a no-obligation cash offer.
Estimated market value
$1,357,100
Get a cash offer in 3 minutes
Find out how much your home could sell for in as little as 3 minutes with a no-obligation cash offer.
Estimated market value
$1,357,100
Nearby cities
Nearby neighborhoods
Nearby zip codes
Other Hilton Head Island Topics
- Apartments for Rent in 29926
- Houses for Sale in 29926
- Houses for Rent in 29926
- 29926 Real Estate
- Hilton Head Island Condos
- Houses for Sale in Hilton Head Island
- Newest Listings in Hilton Head Island
- Hilton Head Island Home Values
- Hilton Head Island Real Estate Agents
- Hilton Head Island Refinance
- Hilton Head Island Mortgage Rates
