Skip main navigation
Closed
  • $705,000

    8 Simons St #A, Charleston, SC 29403

    3beds
    1,592sqft
    Single Family Residence
    Built in 2018
    3,484 Square Feet Lot
    $709,100 Zestimate®
    $443/sqft
    $4,515 Estimated rent

    Home value

    $709,100

    $674,000 - $752,000

    $4,515/mo

    Zestimate® history
    Loading
    Loading...

    Owner options

    List your home for rent

    $4,515/mo

    Rent Zestimate®

    Find your next renter with Zillow Rental Manager. Plus, with online applications, you can quickly screen prospective tenants – for free.

    Learn more

    $4,515/mo

    Rent Zestimate®

    Refinance and save

    $3,977/mo

    Est. payment

    Refinancing to a lower rate could help reduce your monthly payments and save thousands over the life of the loan.

    See today's rates

    $3,977/mo

    Est. payment

    Explore your selling options

    Work with a Zillow partner agent

    Leverage their expertise and Zillow's premium Showcase listings to get your home seen by more buyers.

    Get started

    List with your own agent

    Get your home in front of millions of buyers by listing it on Zillow.

    Learn how to do it

    Sell it yourself

    Take full control of how buyers see your home on Zillow by listing For Sale by Owner (FSBO).

    List your home

    What's special

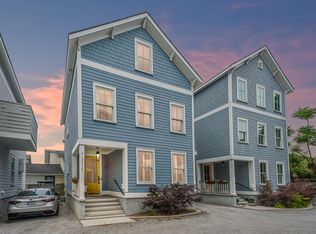
    Welcome to this beautifully designed 3 bedroom, 2.5 bath home located in the vibrant North-Central neighborhood of downtown Charleston -- just steps from the exciting Lowcountry Lowline Project and future Lowcountry Rapid Transit corridor. Enjoy the perfect blend of convenience, connectivity, and contemporary living in one of Charleston's most rapidly transforming urban hubs. Inside, the home boasts an open-concept floorplan with abundant natural light and stylish finishes. The main level features the gourmet kitchen, living and dining areas, storage closet under the stairs and a powder room. Primary suite can either be on the 2nd or 3rd floor, you choose. The other two bedrooms provide flexibility for guests, or a home office. Step outside to a fenced, private courtyardperfect for a pet relief area or gardening projects. Notable features: Canned lighting, plantation shutters, coat closet and stackable laundry on main level (washer, dryer and fridge convey). Off-street parking includes two assigned parking spaces. Just minutes from trendy restaurants and community parks, this location is unbeatable for those seeking urban living with a neighborhood feel.

    Zillow last checked:

    Listing updated:

    Listed by:

    Carolina One Real Estate 843-779-8660

    Bought with:

    Jacobsen Realty

    Source: CTMLS,MLS#: 25025083MLS Logo

    Facts & features

    Interior

    Bedrooms & bathrooms
    • Bedrooms: 3
    • Bathrooms: 3
    • Full bathrooms: 2
    • 1/2 bathrooms: 1
    Rooms
    • Room types: Family Room, Living/Dining Combo, Office, Dining Room, Breakfast Room, Eat-In-Kitchen, Family, Separate Dining, Study
    Heating
    • Central
    Cooling
    • Central Air
    Features
    • Ceiling - Smooth, Kitchen Island, Walk-In Closet(s), Eat-in Kitchen
    • Flooring: Wood
    • Windows: Window Treatments
    • Has fireplace: No
    Interior area
    • Total structure area: 1,592
    • Total interior livable area: 1,592 sqft

    Property

    Parking
    • Parking features: Off Street, Other
    Features
    • Levels: Three Or More,Multi/Split,Tri-Level
    • Stories: 3
    • Patio & porch: Front Porch
    • Fencing: Wood
    Lot
    • Size: 3,484 Square Feet
    Details
    • Parcel number: 4631203167

    Construction

    Type & style
    • Home type: SingleFamily
    • Property subtype: Single Family Residence
    Materials
    • Cement Siding
    • Foundation: Slab
    Condition
    • New construction: No
    • Year built: 2018

    Utilities & green energy

    • Sewer: Public Sewer
    • Water: Public

    Community & HOA

    Community
    • Features: Lawn Maint Incl
    • Security: Security System
    • Subdivision: North Central
    Location
    • Region: Charleston

    Financial & listing details

    • Price per square foot: $443/sqft
    • Tax assessed value: $797,500
    • Annual tax amount: $2,684
    • Date on market: 9/12/2025
    • Listing terms: Any,Cash,Conventional,FHA,VA Loan

    Price history

    DateEventPrice
    12/15/2025Sold$705,000-1.4%$443/sqft
    Source: CTMLS #25025083 Report a problem
    10/23/2025Price change$715,000-4.7%$449/sqft
    Source: CTMLS #25025083 Report a problem
    9/12/2025Listed for sale$750,000+61.3%$471/sqft
    Source: CTMLS #25025083 Report a problem
    2/25/2019Sold$465,000$292/sqft
    Source: Public Record Report a problem

    Public tax history

    YearProperty taxesTax assessment
    2025$2,684 +9.8%$21,390 +15%
    2024$2,445 +3.7%$18,600
    2023$2,357 +3.5%$18,600
    2022$2,278 -4.7%$18,600
    2021$2,390 -3.6%$18,600
    2020$2,478 $18,600
    2019$2,478 $18,600
    Find assessor info on the county website

    Neighborhood: North Central

    Nearby schools

    GreatSchools rating
    Schools provided by the listing agent
    • Elementary: James Simons
    • Middle: Simmons Pinckney
    • High: Burke

    Source: CTMLS. This data may not be complete. We recommend contacting the local school district to confirm school assignments for this home.

    Get a cash offer in 3 minutes
    Find out how much your home could sell for in as little as 3 minutes with a no-obligation cash offer.
    Estimated market value
    $709,100
    Get a cash offer in 3 minutes
    Find out how much your home could sell for in as little as 3 minutes with a no-obligation cash offer.
    Estimated market value
    $709,100