Skip main navigation
Off market
  • $2,181,900

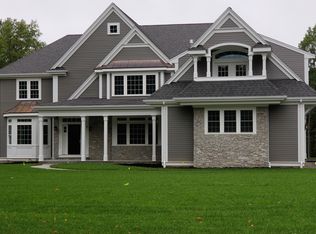
    8 Singletary Way, Hopkinton, MA 01748

    4beds
    4,750sqft
    SingleFamily
    Built in 2016
    1.15 Acres Lot
    $2,181,900 Zestimate®
    $459/sqft
    $6,832 Estimated rent

    Home value

    $2,181,900

    $1.85M - $2.57M

    $6,832/mo

    Zestimate® history
    Loading
    Loading...

    Owner options

    List your home for rent

    $6,832/mo

    Rent Zestimate®

    Find your next renter with Zillow Rental Manager. Plus, with online applications, you can quickly screen prospective tenants – for free.

    Learn more

    $6,832/mo

    Rent Zestimate®

    Refinance and save

    $11,061/mo

    Est. payment

    Refinancing to a lower rate could help reduce your monthly payments and save thousands over the life of the loan.

    See today's rates

    $11,061/mo

    Est. payment

    Explore your selling options

    Work with a Zillow partner agent

    Leverage their expertise and Zillow's premium Showcase listings to get your home seen by more buyers.

    Get started

    List with your own agent

    Get your home in front of millions of buyers by listing it on Zillow.

    Learn how to do it

    Sell it yourself

    Take full control of how buyers see your home on Zillow by listing For Sale by Owner (FSBO).

    List your home

    What's special

    This is a newly designed open concept floor plan in a very desired neighborhood of Highland Park. An elegant open floor plan that is perfect for entertaining yet while in the kitchen preparing dinner while keeping an eye on the children. As the children get older and want their own space, the 3 large bedrooms with 12 foot high ceilings, personal full bathrooms and over sized closets are truly a perfect oasis for the children. Also you should treat yourself to the master retreat you've always deserved, this retreat comes equipped with many many amenities. The mudroom not only has a half bath bath, bench, closet and personalized space (pet space) , but also has its own private entrance into the master retreat. The master features a room size walk in closet, and sitting area with a gas fireplace leading to your private Juliet deck. The bath has a spa like feel featuring an oversized shower and tub. This plan was designed for today and the future so build your future dream home today.

    This property is off market, which means it's not currently listed for sale or rent on Zillow. This may be different from what's available on other websites or public sources.

    Facts & features

    Interior

    Bedrooms & bathrooms
    • Bedrooms: 4
    • Bathrooms: 5
    • Full bathrooms: 4
    • 1/2 bathrooms: 1
    Interior area
    • Total interior livable area: 4,750 sqft

    Property

    Lot
    • Size: 1.15 Acres
    Details
    • Parcel number: M:00R3 B:0040 L:0

    Construction

    Type & style
    • Home type: SingleFamily
    Condition
    • Year built: 2016

    Community & neighborhood

    Location
    • Region: Hopkinton

    Price history

    DateEventPrice
    5/18/2016Listing removed$1,625,000$342/sqft
    Source: Prime Homes #71961638 Report a problem
    4/2/2016Listed for sale$1,625,000$342/sqft
    Source: Prime Homes #71961638 Report a problem

    Public tax history

    Tax history is unavailable.

    Neighborhood: 01748

    Nearby schools

    GreatSchools rating
    Get a cash offer in 3 minutes
    Find out how much your home could sell for in as little as 3 minutes with a no-obligation cash offer.
    Estimated market value
    $2,181,900
    Get a cash offer in 3 minutes
    Find out how much your home could sell for in as little as 3 minutes with a no-obligation cash offer.
    Estimated market value
    $2,181,900