Skip main navigation
Sold for $587,500
  • $587,500

    8 Sioux Trail, Evergreen, CO 80439

    3beds
    1,440sqft
    Single Family Residence
    Built in 1974
    1 Acres Lot
    $582,300 Zestimate®
    $408/sqft
    $2,973 Estimated rent

    Home value

    $582,300

    Estimated sales range

    Not available

    $2,973/mo

    Zestimate® history
    Loading
    Loading...

    Owner options

    List your home for rent

    $2,973/mo

    Rent Zestimate®

    Find your next renter with Zillow Rental Manager. Plus, with online applications, you can quickly screen prospective tenants – for free.

    Learn more

    $2,973/mo

    Rent Zestimate®

    Refinance and save

    $3,299/mo

    Est. payment

    Refinancing to a lower rate could help reduce your monthly payments and save thousands over the life of the loan.

    See today's rates

    $3,299/mo

    Est. payment

    Explore your selling options

    Work with a Zillow partner agent

    Leverage their expertise and Zillow's premium Showcase listings to get your home seen by more buyers.

    Get started

    List with your own agent

    Get your home in front of millions of buyers by listing it on Zillow.

    Learn how to do it

    Sell it yourself

    Take full control of how buyers see your home on Zillow by listing For Sale by Owner (FSBO).

    List your home

    What's special

    Scenic alpine homeStunning mountain viewsVaulted ceilingsPrivacy tranquility and sceneryFlat spacious drivewayPlentiful double pane windowsReal hardwood flooring
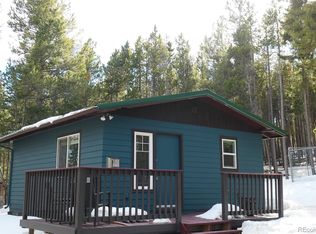
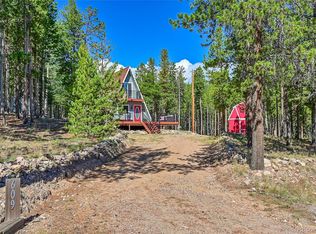
    Welcome home! Your dream mountain property nestled above the clouds awaits. Whether you are searching for your primary residence or your mountain retreat this scenic alpine home will provide the privacy, tranquility, and scenery that you desire. This well updated home provides both convenient access to Evergreen amenities and quick access to seclusion atop coveted Brooke Forest Road. This property features a newer solar system that will be fully paid off at closing, 1 acre of professionally fire mitigated scenic land that is fully fenced-in for your furry friends, a detached garage with additional carport and room for storage, a third structure that could function as an "ADU" or storage after some improvements are complete, and stunning mountain views with breath-taking sunrises. Inside the home you'll find vaulted ceilings, real hardwood flooring, plentiful double pane windows that invite immense natural light and warmth, low utility cost due to off-grid utilities and natural passive solar, whole house water filtration system, walk-out basement with real wood-burning fireplace and room to entertain or relax. Wildlife activity, hiking trails, waterfalls, and outdoor recreation in the neighborhood. Flat spacious driveway, room for your toys and room to grow. Don't hesitate to make the move to the mountains that you have been dreaming of. Reach out with any questions.

    Zillow last checked:

    Listing updated:

    Listed by:

    Jacob Trentman 303-550-8895 Trentmanrealestate@gmail.com,

    HomeSmart

    Bought with:

    Joshua Spivey, 100107148

    Berkshire Hathaway HomeServices Colorado, LLC - Highlands Ranch Real Estate

    Source: REcolorado as distributed by MLS GRID,MLS#: 4001699MLS Logo

    Facts & features

    Interior

    Bedrooms & bathrooms
    • Bedrooms: 3
    • Bathrooms: 2
    • Full bathrooms: 1
    • 3/4 bathrooms: 1
    • Main level bathrooms: 1
    • Main level bedrooms: 2
    Primary bedroom
    • Description: Primary Bedroom Could Be Either Upstairs Or Downstairs Per Owners' Discretion
    • Level: Main
    Bedroom
    • Description: Second Bedroom / Guest Bedroom Located Upstairs With Easy Access To Full Bathroom
    • Level: Main
    Bedroom
    • Description: Basement Bedroom Could Function As The Buyers Primary Bedroom. Featuring Privacy And Convenient Access To The Laundry Services
    • Level: Basement
    Bathroom
    • Description: Full Bathroom With Updated Fixtured And Convenient Location
    • Level: Main
    Bathroom
    • Description: Downstairs Features A Private 3/4 Bathroom. Convenient Access Within The Walk-Out Basement And For The Basement Bedroom
    • Level: Basement
    Dining room
    • Description: Upstairs Features A Dining Area Separate From The Living Room / Entertainment Area In The Basement
    • Level: Main
    Kitchen
    • Description: Remodeled Kitchen Conveniently Located Near Upstairs Living Room With Stunning Mountain Views And Immense Natural Light
    • Level: Main
    Laundry
    • Description: Spacious Laundry Room With Shelving And Additional Room For Storage
    • Level: Basement
    Living room
    • Description: Spacious Living Room Or Family Room Located In Walk-Out Basement Featuring An Oversized Wood Burning Fireplace For Cozy Mountain Nights In Front Of The Fire
    • Level: Basement
    Utility room
    • Description: Utility Room Featuring Newer Effecient Tankless Water Heater And Whole House Water Filtration System. Additional Room For Storage
    • Level: Basement
    Heating
    • Baseboard, Natural Gas, Radiant
    Cooling
    • None
    Appliances
    • Included: Dishwasher, Disposal, Dryer, Gas Water Heater, Microwave, Oven, Range, Refrigerator, Tankless Water Heater, Washer, Water Softener
    Features
    • Ceiling Fan(s), High Ceilings, Laminate Counters, Quartz Counters, Smoke Free, Vaulted Ceiling(s)
    • Flooring: Carpet, Tile, Wood
    • Windows: Double Pane Windows
    • Basement: Exterior Entry,Finished,Full
    • Number of fireplaces: 1
    • Fireplace features: Basement, Living Room, Wood Burning
    • Common walls with other units/homes: No Common Walls
    Interior area
    • Total structure area: 1,440
    • Total interior livable area: 1,440 sqft
    • Finished area above ground: 720
    • Finished area below ground: 720

    Property

    Parking
    • Total spaces: 1
    • Parking features: Garage
    • Garage spaces: 1
    Features
    • Levels: Two
    • Stories: 2
    • Entry location: Exterior Access
    • Patio & porch: Deck, Wrap Around
    • Exterior features: Fire Pit, Private Yard
    • Fencing: Full
    • Has view: Yes
    • View description: Mountain(s), Valley
    Lot
    • Size: 1 Acres
    • Features: Mountainous, Open Space, Secluded, Sloped
    • Residential vegetation: Grassed, Mixed, Natural State, Partially Wooded
    Details
    • Parcel number: 208536202039
    • Zoning: MR-1
    • Special conditions: Standard

    Construction

    Type & style
    • Home type: SingleFamily
    • Architectural style: Mountain Contemporary
    • Property subtype: Single Family Residence
    Materials
    • Frame
    • Foundation: Slab
    • Roof: Composition
    Condition
    • Updated/Remodeled
    • Year built: 1974

    Utilities & green energy

    • Electric: 220 Volts
    • Water: Well
    • Utilities for property: Electricity Connected, Natural Gas Connected

    Community & neighborhood

    Security
    • Security features: Carbon Monoxide Detector(s), Smoke Detector(s)
    Location
    • Region: Evergreen
    • Subdivision: Brook Forest

    Other

    Other facts
    • Listing terms: Cash,Conventional,FHA,VA Loan
    • Ownership: Individual
    • Road surface type: Dirt, Gravel

    Price history

    DateEventPrice
    8/28/2025Sold$587,500-1.1%$408/sqft
    Source: REcolorado as distributed by MLS GRID #4001699 Report a problem
    8/1/2025Pending sale$594,000$413/sqft
    Source: REcolorado as distributed by MLS GRID #4001699 Report a problem
    7/29/2025Price change$594,000-0.8%$413/sqft
    Source: REcolorado as distributed by MLS GRID #4001699 Report a problem
    6/4/2025Price change$599,000-4.2%$416/sqft
    Source: REcolorado as distributed by MLS GRID #4001699 Report a problem
    5/15/2025Listed for sale$625,000+39.2%$434/sqft
    Source: REcolorado as distributed by MLS GRID #4001699 Report a problem
    12/23/2019Sold$449,000$312/sqft
    Source: Public Record Report a problem
    11/12/2019Pending sale$449,000$312/sqft
    Source: MB DELUX TEAM REALTY INC #7065658 Report a problem
    11/4/2019Price change$449,000-4.3%$312/sqft
    Source: MB DELUX TEAM REALTY INC #7065658 Report a problem
    10/10/2019Listed for sale$469,000$326/sqft
    Source: MB DELUX TEAM REALTY INC #7065658 Report a problem

    Public tax history

    YearProperty taxesTax assessment
    2024$2,137 -6.5%$27,490 -9.8%
    2023$2,286 -0.4%$30,460 +5.5%
    2022$2,295 $28,870 -2.8%
    2021-- $29,700 +23.5%
    2020$1,758 +0.3%$24,050
    2019$1,752 $24,050 +13.9%
    2018$1,752 +16.9%$21,120
    2017$1,498 $21,120 +5.8%
    2016-- $19,960
    2015-- $19,960 +34%
    2014-- $14,900
    2013-- $14,900 -16.2%
    2012-- $17,780
    2011-- $17,780 -31.5%
    2010-- $25,950
    2009$1,789 $25,950

    Find assessor info on the county website

    Neighborhood: Brook Forest

    Nearby schools

    GreatSchools rating
    Schools provided by the listing agent
    • Elementary: King Murphy
    • Middle: Clear Creek
    • High: Clear Creek
    • District: Clear Creek RE-1

    Source: REcolorado as distributed by MLS GRID. This data may not be complete. We recommend contacting the local school district to confirm school assignments for this home.

    Get a cash offer in 3 minutes
    Find out how much your home could sell for in as little as 3 minutes with a no-obligation cash offer.
    Estimated market value
    $582,300
    Get a cash offer in 3 minutes
    Find out how much your home could sell for in as little as 3 minutes with a no-obligation cash offer.
    Estimated market value
    $582,300