Desirable Sixty West townhome offers sought-after one-level living just minutes from historic downtown Lexington. This well-maintained residence boasts a spacious, thoughtfully designed floor plan, featuring an expansive living room with vaulted ceiling, a gas fireplace, and an adjoining den with built-ins, opening to a private enclosed porch overlooking the lush common area. The spacious kitchen, with its double ovens and plentiful storage and counter space, flows seamlessly into both formal and informal dining areas. With a total of 3 bedrooms and 3.5 baths, the home includes a generous master bedroom suite with a sitting room and large closet and en suite bath with a double vanity. Two additional private upstairs suites provide ideal accommodations for residents and guests. Recent upgrades include a new roof and an upgraded HVAC system. Enjoy low maintenance living in a quiet residential community walking distance to Washington and Lee University and VMI.
Sold for $555,000
$555,000
8 Sixty West Dr, Lexington, VA 24450
3beds
2,389sqft
Single Family Residence
Built in 1997
6,098 Square Feet Lot
$576,200 Zestimate®
$232/sqft
$2,403 Estimated rent
Home value
$576,200
Estimated sales range
Not available
$2,403/mo
Zestimate® history
Owner options
List your home for rent
$2,403/mo
Rent Zestimate®
Find your next renter with Zillow Rental Manager. Plus, with online applications, you can quickly screen prospective tenants – for free.
$2,403/mo
Rent Zestimate®
Refinance and save
$3,384/mo
Est. payment
Refinancing to a lower rate could help reduce your monthly payments and save thousands over the life of the loan.
$3,384/mo
Est. payment
Explore your selling options
Work with a Zillow partner agent
Leverage their expertise and Zillow's premium Showcase listings to get your home seen by more buyers.
Get startedList with your own agent
Get your home in front of millions of buyers by listing it on Zillow.
Learn how to do itSell it yourself
Take full control of how buyers see your home on Zillow by listing For Sale by Owner (FSBO).
List your homeWhat's special
Sitting roomPrivate enclosed porchGas fireplaceGenerous master bedroom suiteSpacious kitchenVaulted ceilingAdjoining den with built-ins
Zillow last checked:
Listing updated:
Listed by:
Will Moore 540-460-4602,
James Wm. Moore Real Estate Co.
Bought with:
J.F. Brown Real Estate Services
Source: Rockbridge Highlands REALTORS®,MLS#: 139096
Facts & features
Interior
Bedrooms & bathrooms
- Bedrooms: 3
- Bathrooms: 4
- Full bathrooms: 3
- 1/2 bathrooms: 1
Heating
- Heat Pump
Cooling
- Heat Pump Electric
Appliances
- Included: As Is, Dishwasher, Dryer, Microwave, Oven, Refrigerator, Washer, Electric Range, Electric
Features
- Ceiling Fan(s)
- Flooring: Carpet, Tile, Vinyl, Wood
- Basement: Crawl Space
- Has fireplace: Yes
- Fireplace features: Living Room, Gas
Interior area
- Total structure area: 2,389
- Total interior livable area: 2,389 sqft
Property
Parking
- Parking features: Garage - Attached
- Has attached garage: Yes
Features
- Patio & porch: Enclosed
Lot
- Size: 6,098 Square Feet
Details
- Parcel number: 8118
- Zoning: Residential
- Zoning description: Residential
Construction
Type & style
- Home type: SingleFamily
- Property subtype: Single Family Residence
Materials
- Brick Veneer
- Roof: Shingle
Condition
- Year built: 1997
Utilities & green energy
- Sewer: Public Sewer
Community & HOA
Community
- Subdivision: Sixty West
HOA
- Has HOA: Yes
Location
- Region: Lexington
Financial & listing details
- Price per square foot: $232/sqft
- Tax assessed value: $405,400
- Annual tax amount: $3,729
- Date on market: 3/7/2025
Price history
| Date | Event | Price |
|---|---|---|
| 3/21/2025 | Sold | $555,000-4.1%$232/sqft |
Source:  Rockbridge Highlands REALTORS® #139096 Report a problem Rockbridge Highlands REALTORS® #139096 Report a problem | ||
| 3/10/2025 | Pending sale | $579,000$242/sqft |
Source: Rockbridge Highlands REALTORS® #139096 Report a problem | ||
| 3/7/2025 | Listed for sale | $579,000$242/sqft |
Source: Rockbridge Highlands REALTORS® #139096 Report a problem | ||
Public tax history
| Year | Property taxes | Tax assessment |
|---|---|---|
| 2025 | -- | $405,400 |
| 2024 | -- | $405,400 |
| 2023 | -- | $405,400 |
| 2022 | -- | $405,400 +12.6% |
| 2021 | -- | $360,000 |
| 2020 | -- | $360,000 |
| 2018 | -- | $360,000 +5.5% |
| 2017 | -- | $341,300 |
| 2016 | -- | $341,300 |
| 2015 | -- | -- |
| 2014 | -- | -- |
| 2013 | -- | -- |
| 2012 | -- | -- |
| 2011 | -- | -- |
| 2010 | -- | -- |
Find assessor info on the county website
Neighborhood: 24450
Nearby homes
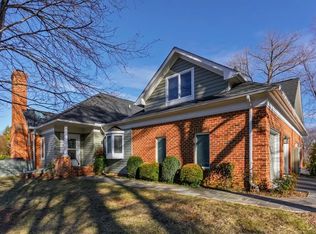
- $362,9003 bd4 ba2.3k sqft8 Sixty West Dr #8, Lexington, VA 24450Off Market
- $487,9002 bd2 ba2.1k sqft7 Sixty West Dr, Lexington, VA 24450Off Market
- $626,4003 bd2 ba2.5k sqft9 Sixty West Dr, Lexington, VA 24450Off Market
- $599,0004 bd3 ba2.7k sqft6 Sixty West Dr, Lexington, VA 24450Off Market

- $545,0003 bd2 ba2.2k sqft10 Sixty West Dr, Lexington, VA 24450Off Market
- $632,9003 bd2 ba2.8k sqft11 Sixty West Dr, Lexington, VA 24450Off Market
- $592,5003 bd2 ba2.5k sqft13 Sixty West Dr, Lexington, VA 24450Sold
- $651,4004 bd4 ba3.2k sqft12 Sixty West Dr, Lexington, VA 24450Off Market
Nearby schools
GreatSchools rating
- 10/10Harrington Waddell Elementary SchoolGrades: PK-5Distance: 0.6 mi
- 9/10Lylburn Downing Middle SchoolGrades: 6-8Distance: 1.2 mi
Schools provided by the listing agent
- Elementary: Waddell
- Middle: Lylburn Downing
- High: Rockbridge Co
Source: Rockbridge Highlands REALTORS®. This data may not be complete. We recommend contacting the local school district to confirm school assignments for this home.


Get pre-qualified for a loan
At Zillow Home Loans, we can pre-qualify you in as little as 5 minutes with no impact to your credit score.An equal housing lender. NMLS #10287.
Sell for more on Zillow
Get a Zillow Showcase℠ listing at no additional cost and you could sell for .
$576,200
2% more
+$11,524
With Zillow Showcase(estimated)
$587,724
- Virginia
- Lexington City
- Lexington
- 24450
- 8 Sixty West Dr
Nearby cities
Nearby zip codes
Other Lexington Topics
