INCREDIBLY STUNNING HOME! Been looking for the perfect home w/ all the updates already done for you, that is perfect for entertaining, w/ an open floor plan & also has a private & separate space (addition) w/ its own garage? Then look no further! Remodeled kitchen (2019) w/ granite counters, stainless steel appliances, gas range & abundance of cabinet & counter space. Kitchen is open to the beautiful family rm w/ wood plank cathedral ceilings, gas fireplace w/ stone surround & beautiful Ash hardwood flooring. Large master bdrm w/ a walk-in closet & a stunning full bath w/ tile enclosed walk-in shower! There is wonderfully remodeled 4 season rear porch w/ heat, another remodeled full bath w/ claw tub, 2 good size bdrs, a laundry rm & 2 good size storage closets. Addition has a 1 car heated garage, family rm w/ kitchen area, a bdrm, a full bath, a deck, a brand new heating system. WANT MORE? Newer roof, central air, siding & windows, a wooded back yard & huge 2 tier composite deck!
Sold for $534,900
$534,900
8 Sizer Dr, Wales, MA 01081
4beds
2,145sqft
Single Family Residence
Built in 1998
1.12 Acres Lot
$560,100 Zestimate®
$249/sqft
$3,044 Estimated rent
Home value
$560,100
$521,000 - $599,000
$3,044/mo
Zestimate® history
Owner options
List your home for rent
$3,044/mo
Rent Zestimate®
Find your next renter with Zillow Rental Manager. Plus, with online applications, you can quickly screen prospective tenants – for free.
$3,044/mo
Rent Zestimate®
Refinance and save
$2,877/mo
Est. payment
Refinancing to a lower rate could help reduce your monthly payments and save thousands over the life of the loan.
$2,877/mo
Est. payment
Explore your selling options
Work with a Zillow partner agent
Leverage their expertise and Zillow's premium Showcase listings to get your home seen by more buyers.
Get startedList with your own agent
Get your home in front of millions of buyers by listing it on Zillow.
Learn how to do itSell it yourself
Take full control of how buyers see your home on Zillow by listing For Sale by Owner (FSBO).
List your homeWhat's special
Brand new heating systemRemodeled kitchenAsh hardwood flooringStainless steel appliancesGas rangeWalk-in closetTile enclosed walk-in shower
Zillow last checked:
Listing updated:
Listed by:
James Wyllie 413-348-6214,
Benton Real Estate Company 413-786-3372
Bought with:
Katie Weaver
Coldwell Banker Realty - Worcester
Source: MLS PIN,MLS#: 73396239
Facts & features
Interior
Bedrooms & bathrooms
- Bedrooms: 4
- Bathrooms: 3
- Full bathrooms: 3
Primary bedroom
- Features: Ceiling Fan(s), Walk-In Closet(s), Flooring - Wood, Recessed Lighting
- Level: First
- Area: 197.94
- Dimensions: 13.1 x 15.11
Bedroom 2
- Features: Closet, Flooring - Wood
- Level: First
- Area: 116.48
- Dimensions: 9.1 x 12.8
Bedroom 3
- Features: Closet, Flooring - Wall to Wall Carpet
- Level: First
- Area: 116.48
- Dimensions: 9.1 x 12.8
Bedroom 4
- Features: Ceiling Fan(s), Closet, Flooring - Hardwood, French Doors
- Level: First
- Area: 138.86
- Dimensions: 10.6 x 13.1
Primary bathroom
- Features: Yes
Bathroom 1
- Features: Bathroom - Full, Bathroom - With Tub & Shower, Flooring - Stone/Ceramic Tile, Countertops - Stone/Granite/Solid, Countertops - Upgraded, Remodeled
- Level: First
Bathroom 2
- Features: Bathroom - Full, Bathroom - Tiled With Shower Stall, Closet - Linen, Flooring - Stone/Ceramic Tile, Countertops - Stone/Granite/Solid, Countertops - Upgraded, Remodeled
- Level: First
Bathroom 3
- Features: Bathroom - Full, Flooring - Vinyl
- Level: First
Kitchen
- Features: Vaulted Ceiling(s), Flooring - Wood, Dining Area, Countertops - Stone/Granite/Solid, Cabinets - Upgraded, Open Floorplan, Recessed Lighting, Remodeled, Stainless Steel Appliances, Gas Stove
- Level: First
- Area: 235.3
- Dimensions: 13 x 18.1
Living room
- Features: Ceiling Fan(s), Vaulted Ceiling(s), Flooring - Wood, French Doors, Cable Hookup, Exterior Access, Open Floorplan
- Level: First
- Area: 248.06
- Dimensions: 15.7 x 15.8
Heating
- Forced Air, Oil, Electric
Cooling
- Central Air
Appliances
- Included: Electric Water Heater, Range, Dishwasher, Disposal, Refrigerator, Washer, Dryer, Water Treatment
- Laundry: Flooring - Wood, Electric Dryer Hookup, Exterior Access, Washer Hookup, First Floor
Features
- Pedestal Sink, Ceiling Fan(s), Open Floorplan, Recessed Lighting, Sun Room, Bonus Room
- Flooring: Tile, Vinyl, Carpet, Hardwood, Laminate, Flooring - Hardwood
- Doors: French Doors, Insulated Doors
- Windows: Insulated Windows, Storm Window(s)
- Basement: Full,Crawl Space,Bulkhead,Concrete
- Number of fireplaces: 1
- Fireplace features: Living Room
Interior area
- Total structure area: 2,145
- Total interior livable area: 2,145 sqft
- Finished area above ground: 2,145
Property
Parking
- Total spaces: 12
- Parking features: Attached, Garage Door Opener, Storage, Paved Drive, Off Street, Paved
- Attached garage spaces: 3
- Uncovered spaces: 9
Features
- Patio & porch: Deck - Exterior, Porch - Enclosed, Deck - Wood, Deck - Composite
- Exterior features: Porch - Enclosed, Deck - Wood, Deck - Composite, Rain Gutters, Storage
- Waterfront features: Lake/Pond, 1 to 2 Mile To Beach
Lot
- Size: 1.12 Acres
- Features: Corner Lot, Wooded
Details
- Foundation area: 0
- Parcel number: M:1000 B:2830 L:00080,3500356
- Zoning: R!
Construction
Type & style
- Home type: SingleFamily
- Architectural style: Ranch
- Property subtype: Single Family Residence
- Attached to another structure: Yes
Materials
- Frame
- Foundation: Concrete Perimeter
- Roof: Shingle
Condition
- Year built: 1998
Utilities & green energy
- Electric: Circuit Breakers
- Sewer: Private Sewer
- Water: Private
- Utilities for property: for Gas Range, for Electric Dryer, Washer Hookup
Community & HOA
Community
- Features: Park, Conservation Area, Public School
HOA
- Has HOA: No
Location
- Region: Wales
Financial & listing details
- Price per square foot: $249/sqft
- Tax assessed value: $291,100
- Annual tax amount: $4,966
- Date on market: 12/24/2025
- Exclusions: Jewelry Storage Box In Master Bedroom.
Price history
| Date | Event | Price |
|---|---|---|
| 8/26/2025 | Sold | $534,900$249/sqft |
Source: MLS PIN #73396239 Report a problem | ||
| 7/14/2025 | Contingent | $534,900$249/sqft |
Source: MLS PIN #73396239 Report a problem | ||
| 7/7/2025 | Price change | $534,900-0.9%$249/sqft |
Source: MLS PIN #73396239 Report a problem | ||
| 6/25/2025 | Listed for sale | $539,900+198.3%$252/sqft |
Source: MLS PIN #73396239 Report a problem | ||
| 3/11/2014 | Sold | $181,000-2.1%$84/sqft |
Source: Public Record Report a problem | ||
| 7/29/2013 | Price change | $184,900-2.7%$86/sqft |
Source: RE/MAX Professional Associates #71537268 Report a problem | ||
| 6/7/2013 | Price change | $190,000-9.5%$89/sqft |
Source: RE/MAX Professional Associates #71537268 Report a problem | ||
| 4/16/2013 | Price change | $210,000-8.7%$98/sqft |
Source: CENTURY 21 Toomey-Lovett, Inc. #71463454 Report a problem | ||
| 12/9/2012 | Listed for sale | $230,000$107/sqft |
Source: Century 21 Toomey-Lovett #71463454 Report a problem | ||
Public tax history
| Year | Property taxes | Tax assessment |
|---|---|---|
| 2025 | $5,345 +2.5% | $370,700 +5% |
| 2024 | $5,214 +5% | $353,000 +21.3% |
| 2023 | $4,966 +3.1% | $291,100 +11.9% |
| 2022 | $4,817 +4.2% | $260,100 +14.2% |
| 2021 | $4,622 +4.9% | $227,800 |
| 2020 | $4,406 +5.8% | $227,800 |
| 2019 | $4,166 +9.5% | $227,800 +6.8% |
| 2018 | $3,803 +2.5% | $213,200 |
| 2017 | $3,712 -8.1% | $213,200 -2.1% |
| 2016 | $4,040 +8.8% | $217,800 +3.3% |
| 2015 | $3,712 -14.8% | $210,800 -17.4% |
| 2013 | $4,356 +1.5% | $255,200 -5.1% |
| 2012 | $4,291 +3.7% | $269,000 -4.8% |
| 2011 | $4,139 -2.3% | $282,700 -3.3% |
| 2010 | $4,238 +3.3% | $292,300 -3.8% |
| 2009 | $4,104 +3% | $303,800 |
| 2008 | $3,986 -0.7% | $303,800 |
| 2007 | $4,016 +7.1% | $303,800 +10.3% |
| 2006 | $3,749 +11.6% | $275,490 +44.2% |
| 2003 | $3,358 +56.5% | $191,100 +64.3% |
| 2000 | $2,146 | $116,300 |
Find assessor info on the county website
Neighborhood: 01081
Nearby homes
- $530,7004 bd2 ba2.5k sqft130 Main St, Wales, MA 01081Off Market
- $415,0003 bd2 ba2.1k sqft125 Main St, Wales, MA 01081Off Market
- $321,4003 bd2 ba2k sqft117 Main St, Wales, MA 01081Off Market
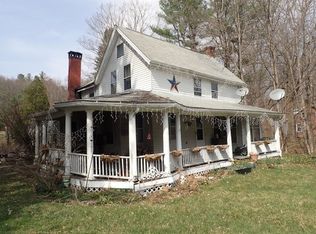
- $8,500-- bd-- ba-- sqft102 Main St, Wales, MA 01081Off Market
- $255,3002 bd2 ba1k sqft9 Sizer Dr, Wales, MA 01081Off Market
- $256,9003 bd1 ba1.4k sqft127 Main St, Wales, MA 01081Off Market
- $253,7003 bd1 ba1.5k sqft129 Main St, Wales, MA 01081Off Market
- $110,9002 bd1 ba440 sqft15 Sizer Dr, Wales, MA 01081Off Market
Nearby schools
GreatSchools rating
- 3/10Wales Elementary SchoolGrades: PK-6Distance: 0.9 mi
- 5/10Tantasqua Regional Jr High SchoolGrades: 7-8Distance: 7.1 mi
- 8/10Tantasqua Regional Sr High SchoolGrades: 9-12Distance: 7 mi


Get pre-qualified for a loan
At Zillow Home Loans, we can pre-qualify you in as little as 5 minutes with no impact to your credit score.An equal housing lender. NMLS #10287.
- Massachusetts
- Hampden County
- Wales
- 01081
- 8 Sizer Dr
