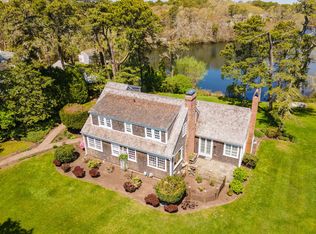
Rare opportunity to own a classic Cape- style home set on 1 lush Acre waterfront on Skinequit Pond plus Red River Beach Nantucket Sound is just .2 miles away offering the best of both worlds for swimming, fishing, boating at your doorstep. This hidden gem has breathtaking views from nearly every room where you can enjoy entertaining with 5 bedrooms, 3.5 baths including a 1 st floor primary bedroom/bath suite, fireplace & private patio for morning coffee. Entrance hall leads to classic panelled living/ dining room with door to deck, picture windows,wood flrs and bookcases. Designed for an easy lifestyle the home includes a whole house generator for peace of mind, 3 fireplaces, updated bathrooms & built-in bookcases, gas heat, central air conditioning, & electric charger in garage. Looking for summer fun? The sweeping lawn is ready for croquet or badminton, with your kayaks at the water's edge! This secret paradise is tucked away in a very sought after Harwich location!
Sold for $2,900,000
$2,900,000
8 Skinequit Ln, Harwich, MA 02645
5beds
2,474sqft
Single Family Residence
Built in 1942
1 Acres Lot
$2,913,500 Zestimate®
$1,172/sqft
$4,102 Estimated rent
Home value
$2,913,500
$2.62M - $3.23M
$4,102/mo
Zestimate® history
Owner options
List your home for rent
$4,102/mo
Rent Zestimate®
Find your next renter with Zillow Rental Manager. Plus, with online applications, you can quickly screen prospective tenants – for free.
$4,102/mo
Rent Zestimate®
Refinance and save
$13,734/mo
Est. payment
Refinancing to a lower rate could help reduce your monthly payments and save thousands over the life of the loan.
$13,734/mo
Est. payment
Explore your selling options
Work with a Zillow partner agent
Leverage their expertise and Zillow's premium Showcase listings to get your home seen by more buyers.
Get startedList with your own agent
Get your home in front of millions of buyers by listing it on Zillow.
Learn how to do itSell it yourself
Take full control of how buyers see your home on Zillow by listing For Sale by Owner (FSBO).
List your homeWhat's special
Central air conditioningGas heatDoor to deckEntrance hallUpdated bathroomsBuilt-in bookcasesPicture windows
Zillow last checked:
Listing updated:
Listed by:
The Nickerson Power Group 508-237-1406,
Compass 508-945-1856,
Phyllis Power 508-237-1406
Bought with:
Caroline Caira
RE/MAX On the Charles
Source: MLS PIN,MLS#: 73522442
Facts & features
Interior
Bedrooms & bathrooms
- Bedrooms: 5
- Bathrooms: 4
- Full bathrooms: 3
- 1/2 bathrooms: 1
- Main level bathrooms: 2
- Main level bedrooms: 1
Primary bedroom
- Features: Bathroom - Full, Flooring - Wood, French Doors, Exterior Access
- Level: Main,First
Bedroom 2
- Features: Closet, Flooring - Wood
- Level: Second
Bedroom 3
- Features: Closet, Flooring - Wood
- Level: Second
Bedroom 4
- Features: Closet, Flooring - Wood
- Level: Second
Bedroom 5
- Features: Closet, Flooring - Wood
- Level: Second
Primary bathroom
- Features: Yes
Bathroom 1
- Features: Bathroom - Half
- Level: Main,First
Bathroom 2
- Features: Bathroom - Full, Bathroom - Tiled With Shower Stall, Closet, Flooring - Stone/Ceramic Tile, Countertops - Stone/Granite/Solid, Recessed Lighting, Remodeled, Pedestal Sink
- Level: Main,Second
Bathroom 3
- Features: Bathroom - Full, Bathroom - With Tub & Shower, Flooring - Stone/Ceramic Tile
- Level: Second
Dining room
- Features: Flooring - Wood, Exterior Access, Lighting - Sconce, Lighting - Overhead
- Level: Main,First
Kitchen
- Features: Closet, Flooring - Wood, Dining Area, Pantry, Countertops - Stone/Granite/Solid, Cabinets - Upgraded, Deck - Exterior, Dryer Hookup - Electric, Exterior Access, Recessed Lighting, Remodeled, Slider
- Level: Main,First
Living room
- Features: Wood / Coal / Pellet Stove, Beamed Ceilings, Closet/Cabinets - Custom Built, Flooring - Wood, Window(s) - Picture, Deck - Exterior, Exterior Access, Recessed Lighting
- Level: Main,First
Office
- Features: Closet, Closet/Cabinets - Custom Built, Flooring - Wood
- Level: Second
Heating
- Forced Air, Electric Baseboard, Natural Gas
Cooling
- Central Air
Appliances
- Included: Electric Water Heater, Water Heater, Range, Dishwasher, Refrigerator, Washer, Dryer
- Laundry: First Floor, Electric Dryer Hookup, Washer Hookup
Features
- Closet, Closet/Cabinets - Custom Built, Bathroom - Full, Bathroom - Tiled With Shower Stall, Office, Entry Hall, Bathroom, Den
- Flooring: Wood, Tile, Flooring - Wood
- Doors: French Doors
- Windows: Insulated Windows, Storm Window(s), Screens
- Basement: Partial,Interior Entry,Bulkhead
- Number of fireplaces: 3
- Fireplace features: Living Room, Master Bedroom
Interior area
- Total structure area: 2,474
- Total interior livable area: 2,474 sqft
- Finished area above ground: 2,474
Property
Parking
- Total spaces: 6
- Parking features: Detached, Garage Door Opener, Garage Faces Side, Off Street
- Garage spaces: 2
- Uncovered spaces: 4
Features
- Patio & porch: Deck - Composite, Patio
- Exterior features: Deck - Composite, Patio, Rain Gutters, Storage, Professional Landscaping, Sprinkler System, Screens, Garden, Outdoor Shower, ET Irrigation Controller
- Has view: Yes
- View description: Scenic View(s), Water, Pond
- Has water view: Yes
- Water view: Pond,Water
- Waterfront features: Waterfront, Pond, Direct Access, Private, Sound, Walk to, 1/10 to 3/10 To Beach, Beach Ownership(Public)
Lot
- Size: 1 Acres
- Features: Easements, Cleared, Level
Details
- Parcel number: M:25 P:U3,2332813
- Zoning: R
Construction
Type & style
- Home type: SingleFamily
- Architectural style: Cape
- Property subtype: Single Family Residence
Materials
- Foundation: Block
- Roof: Wood
Condition
- Year built: 1942
Utilities & green energy
- Electric: Generator, Generator Connection
- Sewer: Inspection Required for Sale
- Water: Public, Other
- Utilities for property: for Electric Range, for Electric Oven, for Electric Dryer, Washer Hookup, Generator Connection
Green energy
- Water conservation: ET Irrigation Controller
Community & HOA
Community
- Features: Public Transportation, Shopping, Walk/Jog Trails, Medical Facility, Bike Path, Conservation Area, House of Worship, Marina
HOA
- Has HOA: No
Location
- Region: Harwich
Financial & listing details
- Price per square foot: $1,172/sqft
- Tax assessed value: $2,159,300
- Annual tax amount: $12,921
- Date on market: 6/8/2026
Price history
| Date | Event | Price |
|---|---|---|
| 6/30/2026 | Sold | $2,900,000-3.2%$1,172/sqft |
Source: MLS PIN #73522442 Report a problem | ||
| 6/12/2026 | Pending sale | $2,995,000$1,211/sqft |
Source: MLS PIN #73522442 Report a problem | ||
| 5/29/2026 | Contingent | $2,995,000$1,211/sqft |
Source: MLS PIN #73522442 Report a problem | ||
| 5/21/2026 | Listed for sale | $2,995,000+154.9%$1,211/sqft |
Source: MLS PIN #73522442 Report a problem | ||
| 1/30/2009 | Sold | $1,175,000+6.8%$475/sqft |
Source: Public Record Report a problem | ||
| 5/28/2004 | Sold | $1,100,000+279.3%$445/sqft |
Source: Public Record Report a problem | ||
| 9/25/1992 | Sold | $290,000+5.5%$117/sqft |
Source: Public Record Report a problem | ||
| 3/31/1992 | Sold | $275,000$111/sqft |
Source: Public Record Report a problem | ||
Public tax history
| Year | Property taxes | Tax assessment |
|---|---|---|
| 2025 | $12,344 +9.5% | $2,088,700 +11.7% |
| 2024 | $11,272 +2.8% | $1,869,400 +13.2% |
| 2023 | $10,968 -1.2% | $1,651,800 +20.6% |
| 2022 | $11,103 +1.9% | $1,369,100 +8.1% |
| 2021 | $10,891 +1.2% | $1,266,400 +2.7% |
| 2020 | $10,765 +5% | $1,233,100 +4.3% |
| 2019 | $10,252 +8.7% | $1,182,500 +10.4% |
| 2018 | $9,428 +4.1% | $1,071,400 +6.1% |
| 2017 | $9,056 +0.7% | $1,009,600 +1.8% |
| 2016 | $8,994 | $991,600 |
Find assessor info on the county website
Neighborhood: 02645
Nearby homes
- $2,900,0005 bd4 ba2.4k sqft8 Skinequit Rd, Harwich, MA 02645Sold
- $825,3003 bd2 ba1.7k sqft4 Skinequit Rd, Harwich, MA 02645Off Market
- $1,089,4003 bd2 ba1.8k sqft9 Crowell Rd, Harwich Port, MA 02646Off Market
- $928,1003 bd2 ba1.5k sqft15 Crowell Rd, Harwich Port, MA 02646Off Market
- $1,208,0008 bd2 ba3k sqft81 Deep Hole Rd, Harwich Port, MA 02646Off Market
- $1,180,0004 bd3 ba1.9k sqft12 Crowell Rd, Harwich Port, MA 02646Sold
- $1,343,3005 bd3 ba2.7k sqft8 Crowell Rd, Harwich Port, MA 02646Off Market
- $1,647,1003 bd3 ba2.1k sqft7 Skinequit Rd, Harwich, MA 02645Off Market
Nearby schools
GreatSchools rating
- 6/10Harwich Elementary SchoolGrades: PK-4Distance: 2.1 mi
- 5/10Monomoy Regional High SchoolGrades: 8-12Distance: 1.6 mi
- 7/10Monomoy Regional Middle SchoolGrades: 5-7Distance: 4.1 mi
Schools provided by the listing agent
- Elementary: Harwich
- Middle: Monomoy Regional
- High: Monomoy Regional
Source: MLS PIN. This data may not be complete. We recommend contacting the local school district to confirm school assignments for this home.
Get a cash offer in 3 minutes
Find out how much your home could sell for in as little as 3 minutes with a no-obligation cash offer.
Estimated market value
$2,913,500
Get a cash offer in 3 minutes
Find out how much your home could sell for in as little as 3 minutes with a no-obligation cash offer.
Estimated market value
$2,913,500
- Massachusetts
- Barnstable County
- Harwich Port
- 02645
- 8 Skinequit Ln
