Skip main navigation
For sale
  • $695,000

    8 Sloane Dr, Framingham, MA 01701

    4beds
    1,722sqft
    : 
    $4,486/mo
    Get pre-qualified
    Single Family Residence
    Built in 1959
    0.46 Acres Lot
    $685,100 Zestimate®
    $404/sqft
    $-- HOA

    What's special

    Outdoor showerFirst-floor laundryBuilt-in poolEffortless one-level livingBbq areaBeautiful level lotWide open space
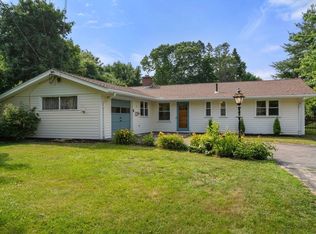
    Charming 4BR/1.5BA ranch in one of North Framingham's most desirable neighborhoods! Set on a beautiful level lot, this home offers effortless one-level living with an open floor plan connecting the eat-in kitchen and living room. Kitchen features granite countertops, stainless steel appliances, and a center island. First-floor laundry adds convenience. The oversized 3-season porch opens to a private, fully fenced backyard oasis — built-in pool, patio, BBQ area, firepit, outdoor shower and multiple private seating areas make this is an entertainer's dream! Sheds nestled in the back provide extra storage without taking away from the wide open space. Short distance to Woodfield Park and Playground. A true commuter's dream with easy access to major routes and just moments from shopping, schools, dining, and entertainment. Don't miss this one! Some photos have been virtually staged to help buyers visualize the property's potential. Property will be shown partially furnished** Open House Friday 7/24 - 4:30 -6:00 PM and Saturday 7/25 - 10 - 11:30 AM.--
    14 days
    |
    2,552
    |
    167
    |

    Likely to sell faster than

    Zillow last checked:

    Listing updated:

    Listed by:

    Lisa Ann Trudeau 508-330-7188,

    Divine Realty LLC 508-330-7188

    Source: MLS PIN,MLS#: 73553884

      Facts & features

      Interior

      Bedrooms & bathrooms
      • Bedrooms: 4
      • Bathrooms: 2
      • Full bathrooms: 1
      • 1/2 bathrooms: 1
      Heating
      • Baseboard, Oil
      Cooling
      • Window Unit(s)
      Appliances
      • Included: Water Heater, Range, Dishwasher, Microwave, Refrigerator, Washer, Dryer
      • Laundry: Electric Dryer Hookup, Washer Hookup
      Features
      • Flooring: Tile, Vinyl
      • Has basement: No
      • Has fireplace: No
      Interior area
      • Total structure area: 1,722
      • Total interior livable area: 1,722 sqft
      • Finished area above ground: 1,722
      • Finished area below ground: 0

      Property

      Parking
      • Total spaces: 4
      • Parking features: Paved Drive, Off Street
      • Uncovered spaces: 4
      Features
      • Patio & porch: Porch - Enclosed
      • Exterior features: Porch - Enclosed, Pool - Inground Heated, Storage, Professional Landscaping, Fenced Yard, Outdoor Shower
      • Has private pool: Yes
      • Pool features: Pool - Inground Heated
      • Fencing: Fenced/Enclosed,Fenced
      Lot
      • Size: 0.46 Acres
      Details
      • Parcel number: M:027 B:57 L:8175 U:000,502877
      • Zoning: R3

      Construction

      Type & style
      • Home type: SingleFamily
      • Architectural style: Ranch
      • Property subtype: Single Family Residence
      Materials
      • Frame
      • Foundation: Slab
      • Roof: Shingle
      Condition
      • Year built: 1959

      Utilities & green energy

      • Electric: 200+ Amp Service
      • Sewer: Public Sewer
      • Water: Public
      • Utilities for property: for Electric Range, for Electric Dryer, Washer Hookup

      Community & HOA

      Community
      • Features: Public Transportation, Shopping, Pool, Walk/Jog Trails, Medical Facility, Bike Path, Highway Access, Public School, T-Station
      HOA
      • Has HOA: No
      Location
      • Region: Framingham

      Financial & listing details

      • Price per square foot: $404/sqft
      • Tax assessed value: $558,400
      • Annual tax amount: $6,667
      • Date on market: 7/23/2026

        Estimated market value

        $685,100

        $651,000 - $719,000

        $3,442/mo

        Price history

        DateEventPrice
        7/23/2026Listed for sale$695,000+167.3%$404/sqft
        Source: MLS PIN #73553884 Report a problem
        9/14/2001Sold$260,000+32%$151/sqft
        Source: Public Record Report a problem
        8/6/1999Sold$196,900+27%$114/sqft
        Source: Public Record Report a problem
        8/29/1996Sold$155,000$90/sqft
        Source: Public Record Report a problem

        Public tax history

        YearProperty taxesTax assessment
        2025$6,667 -0.3%$558,400 +4%
        2024$6,687 +4.8%$536,700 +10.1%
        2023$6,379 +5.7%$487,300 +11%
        2022$6,035 +3.1%$439,200 +5.4%
        2021$5,856 -0.5%$416,800 +6.1%
        2020$5,887 +1.7%$393,000 +4.4%
        2019$5,791 +1.3%$376,500 +7.5%
        2017$5,714 +4.2%$350,100 +11%
        2016$5,483 $315,500
        Find assessor info on the county website

        Monthly payment

        Est. payment

        Payment breakdown

        Explore the cost of this home by adjusting the details. Changes won't be saved.
        All calculations are estimates and provided by Zillow, Inc. for informational purposes only. Actual amounts may vary.
        HOA fees may include property taxes on listings classified as Co-Ops. Contact the listing agent and/or owner for fee details.
        Mortgage interest rates are dependent on a number of factors, including credit score, down payment, and repayment length. Interest rate data provided by Zillow Group Marketplace, Inc. as of 1/1/1970 from various mortgage lenders with which we have lead or other similar arrangements; the Estimated Payment is an average of those rates.
        See how much you could borrow to make a competitive offer.

        Climate risks

        Neighborhood: 01701

        Getting around

        20 / 100
        Minimal Transit

        Nearby schools

        GreatSchools rating
        Schools provided by the listing agent
        • Elementary: Henenway Elementary
        • Middle: Walsh Middle School
        • High: Framingham High School

        Source: MLS PIN. This data may not be complete. We recommend contacting the local school district to confirm school assignments for this home.

        A local agent can set up tours, give advice and negotiate with sellers.

        A local lender can help you make sure your offer is ready when you are.

        Browse local experts

        Similar homes