Skip main navigation
Sold co op member
  • $284,800

    8 Slow Creek Dr, Simpsonville, SC 29681

    4beds
    --sqft
    Single Family Residence
    Built in 2007
    6,969 Square Feet Lot
    $287,800 Zestimate®
    $--/sqft
    $2,277 Estimated rent

    Home value

    $287,800

    $268,000 - $308,000

    $2,277/mo

    Zestimate® history
    Loading
    Loading...

    Owner options

    List your home for rent

    $2,277/mo

    Rent Zestimate®

    Find your next renter with Zillow Rental Manager. Plus, with online applications, you can quickly screen prospective tenants – for free.

    Learn more

    $2,277/mo

    Rent Zestimate®

    Refinance and save

    $2,198/mo

    Est. payment

    Refinancing to a lower rate could help reduce your monthly payments and save thousands over the life of the loan.

    See today's rates

    $2,198/mo

    Est. payment

    Explore your selling options

    Work with a Zillow partner agent

    Leverage their expertise and Zillow's premium Showcase listings to get your home seen by more buyers.

    Get started

    List with your own agent

    Get your home in front of millions of buyers by listing it on Zillow.

    Learn how to do it

    Sell it yourself

    Take full control of how buyers see your home on Zillow by listing For Sale by Owner (FSBO).

    List your home

    What's special

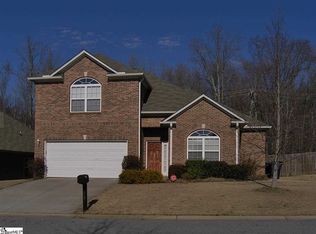
    his stately home is in Allisons Meadow with a brick front accent and vinyl sides. Enter a bright two-story foyer with engineered hardwood covering most of the downstairs areas. Off the wide foyer is an Office with double doors, Dining room, and a Powder room. You have vantage viewpoints to the Dining room, as well as the Kitchen. The Great Room offers casual entertaining space with a gas log fireplace, dentil trimmed mantle, triple windows with two” blinds, and a lighted ceiling fan. An arched pass-through with bar seating provides views of the Kitchen, a center island, ample cabinet space, and stainless-steel appliances. Overlook the backyard from your kitchen while at your sink. The Breakfast Area is located beyond the Kitchen with easy access to the 18x10 patio. Once upstairs at the second floor, you will be in the 17x13 Loft area – this makes a great second living space for when you want to be not on the main level. All the bedrooms are upstairs, including a 19x16 Primary Bedroom with tray ceiling. The Primary bathroom features dual vanities with cultured marble, a garden tub, separate shower, and a spacious walk-in closet. Secondary bedrooms have ample closet space with one bedroom having a walk-in closet. Exterior highlights include an expanded rear patio, a .16-acre lot with large fenced private backyard, and a front entry double garage. Slow Creek Drive is centrally located between Woodruff Road, downtown Simpsonville, & I-385 in a small established neighborhood of Allisons Meadow.

    Zillow last checked:

    Listing updated:

    Listed by:

    Victoria Cottle 864-275-3953,

    Western Upstate Keller Williams

    Bought with:

    Kayla Shands, SC

    RE/MAX REACH

    Source: SAR as distributed by MLS GRID,MLS#: 323740MLS Logo

    Facts & features

    Interior

    Bedrooms & bathrooms
    • Bedrooms: 4
    • Bathrooms: 3
    • Full bathrooms: 2
    • 1/2 bathrooms: 1
    Rooms
    • Room types: Breakfast Area, Loft, Office/Study
    Primary bedroom
    • Level: Second
    • Area: 304
    • Dimensions: 19x16
    Bedroom 2
    • Level: Second
    • Area: 169
    • Dimensions: 13x13
    Bedroom 3
    • Level: Second
    • Area: 132
    • Dimensions: 12x11
    Bedroom 4
    • Level: Second
    • Area: 120
    • Dimensions: 12x10
    Breakfast room
    • Level: 11x8
    • Dimensions: 1
    Dining room
    • Level: First
    • Area: 132
    • Dimensions: 12x11
    Great room
    • Level: First
    • Area: 300
    • Dimensions: 20x15
    Kitchen
    • Level: First
    • Area: 156
    • Dimensions: 13x12
    Laundry
    • Level: First
    • Area: 54
    • Dimensions: 9x6
    Loft
    • Level: Second
    • Area: 221
    • Dimensions: 17x13
    Other
    • Description: Office with french doors
    • Level: First
    • Area: 143
    • Dimensions: 13x11
    Patio
    • Level: First
    • Area: 180
    • Dimensions: 18x10
    Heating
    • Varies by Unit, Gas - Natural
    Cooling
    • Multi Units, Electricity
    Appliances
    • Included: Dishwasher, Refrigerator, Microwave, Range, Gas Water Heater
    • Laundry: 1st Floor, Electric Dryer Hookup, Walk-In, Washer Hookup
    Features
    • Tray Ceiling(s), Attic Stairs Pulldown, Fireplace, Solid Surface Counters, Laminate Counters, Entrance Foyer, Open Floorplan, Pantry
    • Flooring: Carpet, Vinyl, Wood
    • Windows: Insulated Windows, Tilt-Out, Window Treatments
    • Has basement: No
    • Attic: Pull Down Stairs
    • Has fireplace: Yes
    • Fireplace features: Gas Log
    Interior area
    • Living area range: 2400-2599 Square Feet
    • Finished area above ground: 2,496
    • Finished area below ground: 0

    Property

    Parking
    • Total spaces: 2
    • Parking features: 2 Car Attached, Garage Door Opener, Garage, Attached Garage
    • Attached garage spaces: 2
    • Has uncovered spaces: Yes
    Features
    • Levels: Two
    • Patio & porch: Patio
    • Exterior features: Aluminum/Vinyl Trim
    • Fencing: Fenced
    Lot
    • Size: 6,969 Square Feet
    • Features: Level
    • Topography: Level
    Details
    • Parcel number: 0296010100400

    Construction

    Type & style
    • Home type: SingleFamily
    • Architectural style: Traditional
    • Property subtype: Single Family Residence
    Materials
    • Brick Veneer, Vinyl Siding
    • Foundation: Slab
    • Roof: Composition
    Condition
    • New construction: No
    • Year built: 2007

    Utilities & green energy

    • Electric: Duke
    • Gas: Greenville
    • Sewer: Public Sewer
    • Water: Public, Piedmont

    Community & HOA

    Community
    • Features: Common Areas
    • Security: Smoke Detector(s)
    • Subdivision: Other
    HOA
    • Has HOA: Yes
    • Services included: Common Area
    • HOA fee: $550 annually
    Location
    • Region: Simpsonville

    Financial & listing details

    • Tax assessed value: $229,710
    • Annual tax amount: $1,838
    • Date on market: 5/9/2025
    • Cumulative days on market: 1 day

    Price history

    DateEventPrice
    5/29/2025Sold$284,800
    Source: SAR as distributed by MLS GRID #323740 Report a problem
    5/10/2025Pending sale$284,800
    Source: SAR as distributed by MLS GRID #323740 Report a problem
    5/10/2025Contingent$284,800
    Source: Greater Greenville AOR #1556942 Report a problem
    5/9/2025Listed for sale$284,800+22.8%
    Source: Greater Greenville AOR #1556942 Report a problem
    2/14/2020Sold$232,000-2.3%
    Source: Greater Greenville AOR #1403593 Report a problem
    12/30/2019Pending sale$237,500
    Source: Carolina Moves, LLC #1403593 Report a problem
    10/24/2019Price change$237,500-1.9%
    Source: Carolina Moves, LLC #1403593 Report a problem
    10/9/2019Listed for sale$242,000
    Source: Carolina Moves, LLC #1403593 Report a problem
    9/12/2019Pending sale$242,000
    Source: Carolina Moves, LLC #1403593 Report a problem
    8/16/2019Listed for sale$242,000+22.2%
    Source: Carolina Moves, LLC #1403593 Report a problem
    12/31/2008Sold$198,000-1%
    Source: Public Record Report a problem
    5/3/2007Sold$200,000
    Source: Public Record Report a problem

    Public tax history

    YearProperty taxesTax assessment
    2024$1,838 -1.2%$229,710
    2023$1,860 +3.6%$229,710
    2022$1,795 -60.7%$229,710
    2021$4,571 +206.1%$229,710 +31.1%
    2020$1,493 0%$175,190
    2019$1,494 +6.4%$175,190
    2018$1,404 $175,190 +2399.1%
    2017$1,404 $7,010 -96%
    2016$1,404 +4.2%$175,190
    2015$1,347 $175,190 -2.2%
    2014$1,347 -0.3%$179,100
    2013$1,351 +5.4%$179,100
    2012$1,282 0%--
    2011$1,282 +0%--
    2010$1,282 --
    2009-- --
    2008-- --
    2007-- --
    2006-- --
    Find assessor info on the county website

    Neighborhood: 29681

    Nearby schools

    GreatSchools rating
    Schools provided by the listing agent
    • Middle: 9-Hillcrest
    • High: 9-Hillcrest

    Source: SAR as distributed by MLS GRID. This data may not be complete. We recommend contacting the local school district to confirm school assignments for this home.

    Get a cash offer in 3 minutes
    Find out how much your home could sell for in as little as 3 minutes with a no-obligation cash offer.
    Estimated market value
    $287,800
    Get a cash offer in 3 minutes
    Find out how much your home could sell for in as little as 3 minutes with a no-obligation cash offer.
    Estimated market value
    $287,800