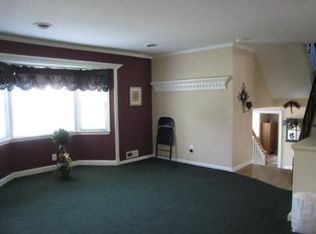
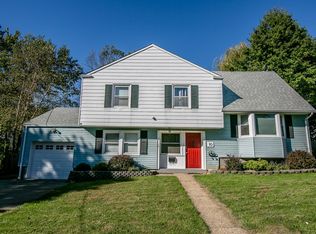
Welcome to 8 Smalley Road, a beautifully maintained, turnkey home nestled in the desirable Tanglewood section of Edison. From the moment you arrive, you'll be greeted by a lush, manicured lawn and exceptional curb appeal that make a lasting first impression! This spacious 4-bedroom, 1.5-bath home offers comfortable living with mostly hardwood flooring throughout, and durable, stylish luxury vinyl flooring in the cozy family room with a gas fireplace. The primary bedroom boasts an oversized walk-in closet, providing an abundance of storage that is hard to beat! The backyard is an entertainer's dream, featuring a large, two-level, paver patio that's perfect for hosting guests, along with four raised garden beds ready for your favorite flowers, herbs, or vegetables. At 8 Smalley Road, you'll enjoy convenient access to major highways, shopping, restaurants, houses of worship, and Edison's highly regarded school system. Combining charm, functionality, and an unbeatable location, this home is truly move-in ready and waiting for its next owners.
For sale
$650,000
8 Smalley Rd, Edison, NJ 08817
4beds
1,620sqft
:
Get pre-qualified$4,488/mo
Single Family Residence
Built in 1958
7,501 Square Feet Lot
$652,500 Zestimate®
$401/sqft
$-- HOA
What's special
Gas fireplaceExceptional curb appealLush manicured lawnFour raised garden bedsMostly hardwood flooring throughoutLarge two-level paver patio
- 31 days |
- 3,547 |
- 218 |
Likely to sell faster than
Zillow last checked:
Listing updated:
Listed by:
KATHERINE MARANINO,
REAL 855-450-0442
Source: All Jersey MLS,MLS#: 2662399M
Facts & features
Interior
Bedrooms & bathrooms
- Bedrooms: 4
- Bathrooms: 2
- Full bathrooms: 1
- 1/2 bathrooms: 1
Dining room
- Features: Formal Dining Room
Kitchen
- Features: Breakfast Bar
Basement
- Area: 0
Heating
- Forced Air
Cooling
- Central Air
Appliances
- Included: Dishwasher, Dryer, Gas Range/Oven, Microwave, Refrigerator, Washer, Gas Water Heater
Features
- Bath Half, Family Room, Storage, Laundry Room, Dining Room, Kitchen, Living Room, 3 Bedrooms, Bath Full, Additional Bedroom
- Flooring: Vinyl-Linoleum, Wood
- Has basement: No
- Number of fireplaces: 1
- Fireplace features: Gas
Interior area
- Total structure area: 1,620
- Total interior livable area: 1,620 sqft
Video & virtual tour
Property
Parking
- Total spaces: 1
- Parking features: 2 Car Width
- Garage spaces: 1
- Has uncovered spaces: Yes
Features
- Levels: Three Or More, Multi/Split
- Stories: 4
Lot
- Size: 7,501 Square Feet
- Dimensions: 75X100
- Features: Interior Lot
Details
- Parcel number: 05002651700014
- Zoning: RB
Construction
Type & style
- Home type: SingleFamily
- Architectural style: Split Level
- Property subtype: Single Family Residence
Materials
- Roof: Asphalt
Condition
- Year built: 1958
Utilities & green energy
- Gas: Natural Gas
- Sewer: Public Sewer
- Water: Public
- Utilities for property: Cable Connected, Electricity Connected, Natural Gas Connected
Community & HOA
Location
- Region: Edison
Financial & listing details
- Price per square foot: $401/sqft
- Tax assessed value: $153,700
- Annual tax amount: $9,147
- Date on market: 7/2/2026
- Ownership: Fee Simple
- Electric utility on property: Yes
Estimated market value
$652,500
$620,000 - $685,000
$3,760/mo
Price history
| Date | Event | Price |
|---|---|---|
| 7/2/2026 | Listed for sale | $650,000+78.1%$401/sqft |
Source:  All Jersey MLS #2662399M Report a problem All Jersey MLS #2662399M Report a problem | ||
| 1/2/2012 | Listing removed | $365,000$225/sqft |
Source: Weichert Realtors #202015 Report a problem | ||
| 8/19/2011 | Price change | $365,000-2.7%$225/sqft |
Source: Weichert Realtors #202015 Report a problem | ||
| 8/10/2011 | Listed for sale | $375,000+111.9%$231/sqft |
Source: Weichert Realtors #202015 Report a problem | ||
| 7/1/1999 | Sold | $177,000$109/sqft |
Source: Public Record Report a problem | ||
Public tax history
| Year | Property taxes | Tax assessment |
|---|---|---|
| 2025 | $8,810 | $153,700 |
| 2024 | $8,810 +0.5% | $153,700 |
| 2023 | $8,766 0% | $153,700 |
| 2022 | $8,769 +0.4% | $153,700 |
| 2021 | $8,735 | $153,700 |
| 2020 | -- | $153,700 |
| 2019 | $8,095 | $153,700 +4.3% |
| 2018 | $8,095 +4% | $147,400 -0.1% |
| 2017 | $7,787 +4% | $147,600 |
| 2016 | $7,489 +3% | $147,600 |
| 2015 | $7,271 +3.1% | $147,600 |
| 2014 | $7,049 +1% | $147,600 |
| 2013 | $6,980 +1% | $147,600 |
| 2012 | $6,908 +5.4% | $147,600 |
| 2011 | $6,555 +2.6% | $147,600 |
| 2010 | $6,391 +4.5% | $147,600 |
| 2009 | $6,114 | $147,600 |
| 2008 | -- | $147,600 |
| 2007 | $20,051 +1.2% | $147,600 |
| 2006 | $19,806 +2.6% | $147,600 |
| 2005 | $19,305 | $147,600 |
| 2004 | -- | $147,600 |
| 2003 | -- | $147,600 |
| 2002 | -- | $147,600 |
| 2001 | -- | $147,600 |
Find assessor info on the county website
Monthly payment
Est. payment
Payment breakdown
Explore the cost of this home by adjusting the details. Changes won't be saved.Climate risks
Neighborhood: Nixon
Nearby schools
GreatSchools rating
- 5/10Benjamin Franklin Elementary SchoolGrades: K-5Distance: 0.2 mi
- 6/10Herbert Hoover Middle SchoolGrades: 6-8Distance: 2.9 mi
- 4/10Edison High SchoolGrades: 9-12Distance: 0.6 mi
- $708,3004 bd2 ba1.7k sqft6 Smalley Rd, Edison, NJ 08817Off Market
- $720,9005 bd3 ba2k sqft10 Smalley Rd, Edison, NJ 08817Off Market
- $678,7004 bd2 ba1.9k sqft13 Phillips Rd, Edison, NJ 08817Off Market

- $627,600-- bd-- ba1.7k sqft15 Phillips Rd, Edison, NJ 08817Off Market
- $582,300-- bd-- ba1.7k sqft9 Phillips Rd, Edison, NJ 08817Off Market
- $678,0004 bd2 ba1.6k sqft2 Smalley Rd, Edison, NJ 08817Off Market
- $636,500-- bd-- ba1.7k sqft9 Smalley Rd, Edison, NJ 08817Off Market
- $735,0005 bd2 ba2.4k sqft7 Smalley Rd, Edison, NJ 08817Off Market
A local agent can set up tours, give advice and negotiate with sellers.
A local lender can help you make sure your offer is ready when you are.
Similar homes
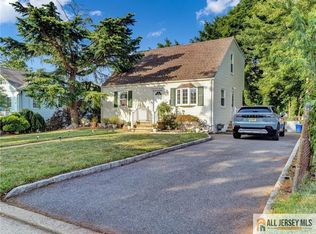
- $710,0004 bd2 ba1.3k sqft170 Prospect Ave, Edison, NJ 08817For Sale
 MLS ID #2770039M, ATA U. RAHMAN. All Jersey MLS
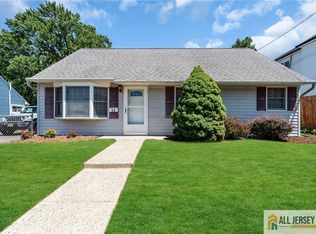
 - $469,9994 bd1 ba1.8k sqft11 Richmond Rd, Edison, NJ 08817For Sale
 MLS ID #2770015M, KATHRYN E. FEDAK. All Jersey MLS
 - $699,0004 bd3 ba2.1k sqft20 Kevin Rd, East Brunswick, NJ 08816For Sale
 MLS ID #2770186M, JOAN BOSTONIAN. All Jersey MLS
 - $650,0004 bd2 ba1.6k sqft2700 Dover St, Piscataway, NJ 08854For Sale
 MLS ID #2770064M, KIM S. PRIMUS. All Jersey MLS
 - $574,9004 bd2 ba1.4k sqft16 Pupek Rd, South Amboy, NJ 08879For SaleMLS ID #2770197M, KAREN SCARPA. All Jersey MLS
- $649,9993 bd3 ba2.1k sqft160 Teeple Pl, South Plainfield, NJ 07080For SaleMLS ID #2770184M, VIRENDRASING PINGLIYA. All Jersey MLS
- $650,0004 bd2 ba1.8k sqft726 New Brunswick Rd, Somerset, NJ 08873For SaleMLS ID #2661890M, ALEX MONACO. All Jersey MLS
- $565,0003 bd2 ba1.4k sqft499 Old Stage Rd, Spotswood, NJ 08884For SaleMLS ID #2770181M, ROSE MARIE GEORGIANNA. All Jersey MLS
- $835,0004 bd2 ba1.8k sqft2025 Oak Tree Rd, Edison, NJ 08820For SaleMLS ID #2770167M, AMIT SONI. All Jersey MLS
- $569,0004 bd2 ba1.3k sqft144 Bond St, Iselin, NJ 08830For SaleMLS ID #2770190M, MAHESH SWALI. All Jersey MLS
- $579,0004 bd3 ba1.3k sqft18 Woodland Rd, Spotswood, NJ 08884For SaleMLS ID #2770183M, CLAUDIA E. DUNN. All Jersey MLS
- $619,9003 bd2 ba1.4k sqft40 Grove St, Piscataway, NJ 08854For SaleMLS ID #2661926M, MICHAEL J. DOLAN. All Jersey MLS
- $674,9004 bd2 ba1.3k sqft4 Halsey Rd, Kendall Park, NJ 08824For SaleMLS ID #2770088M, MARK P. JIORLE. All Jersey MLS
- $675,0004 bd3 ba2.4k sqft267 Friendship Rd, Cranbury, NJ 08512For SaleMLS ID #2770074M, SARAH MAPGAONKAR. All Jersey MLS
- $499,0003 bd2 ba1.2k sqft27 5th St, Sayreville, NJ 08872For SaleMLS ID #2770182M, JOHN DESTEFANO. All Jersey MLS
- $625,0005 bd2 ba1.8k sqft328 Runyon Ave, Middlesex, NJ 08846For SaleMLS ID #2770011M, PIOTR SUDAL. All Jersey MLS
- $565,0004 bd2 ba1.3k sqft10 Harrison St, Sayreville, NJ 08872For SaleMLS ID #2662225M, CURTIS COUNTS. All Jersey MLS
- $590,0003 bd3 ba2.2k sqft47 Lambiance Ct, Highland Park, NJ 08904For SaleMLS ID #2770166M, NALAKA DIAS. All Jersey MLS
- $664,9003 bd2 ba1.5k sqft52 Gaub Rd, Old Bridge, NJ 08857For SaleMLS ID #2662314M, MARIETTA STORZ. All Jersey MLS
- $609,0003 bd2 ba1.1k sqft93 Gaywood Ave, Colonia, NJ 07067For SaleMLS ID #2662388M, ROBERT S. GOLDEN. All Jersey MLS
