Introducing a stunning new construction modern farmhouse that blends contemporary design with rustic charm. This beautifully crafted home offers open concept living with sun-drenched, spacious rooms, perfectly situated on nearly 10 acres of useable land. The property provides ample space for a pool, horses, exterior structures and endless possibilities for outdoor enjoyment The interior highlights include hardwood floors and 9-foot ceilings creating an airy, elegant atmosphere. An electric fireplace adds a cozy touch, while a soaking tub in the main suite provides a luxurious retreat. The convenient second-floor laundry and an oversized three-car garage enhance everyday living. The finished bonus room features a private entrance, making it ideal for a home office, in-law suite, or as an additional fifth bedroom, catering to various lifestyle needs. The full, unfinished walk-out basement with 9-foot ceilings is prepped with rough plumbing for a full bath, allowing for easy customization. The builder offers the option to finish approximately 1,400 sq ft, including a full bathroom, for an additional $55,000. This quality construction features a constant pressure well pump, double 5 vinyl siding, and full spray insulation, ensuring comfort and efficiency. Conveniently located just minutes from I-684, Metro North (with ample parking), shopping, and close to the Connecticut border, this Westchester gem is a rare opportunity for modern living in a serene setting.
Sold for $1,150,000
$1,150,000
8 Smith Lane, Somers, NY 10589
4beds
3,600sqft
Single Family Residence, Residential
Built in 2024
10 Acres Lot
$1,219,900 Zestimate®
$319/sqft
$7,583 Estimated rent
Home value
$1,219,900
$1.10M - $1.37M
$7,583/mo
Zestimate® history
Owner options
List your home for rent
$7,583/mo
Rent Zestimate®
Find your next renter with Zillow Rental Manager. Plus, with online applications, you can quickly screen prospective tenants – for free.
$7,583/mo
Rent Zestimate®
Refinance and save
$7,579/mo
Est. payment
Refinancing to a lower rate could help reduce your monthly payments and save thousands over the life of the loan.
$7,579/mo
Est. payment
Explore your selling options
Work with a Zillow partner agent
Leverage their expertise and Zillow's premium Showcase listings to get your home seen by more buyers.
Get startedList with your own agent
Get your home in front of millions of buyers by listing it on Zillow.
Learn how to do itSell it yourself
Take full control of how buyers see your home on Zillow by listing For Sale by Owner (FSBO).
List your homeWhat's special
Electric fireplaceOpen concept livingSecond-floor laundryHardwood floorsOversized three-car garageSun-drenched spacious rooms
Zillow last checked:
Listing updated:
Listed by:
Catherine Duff-Poritzky 914-214-8922,
Compass Greater NY, LLC 914-214-8922,
Patricia A. Wagner 914-391-4760,
Compass Greater NY, LLC
Bought with:
Anna Priskie, 10401304264
Compass Greater NY, LLC
Source: OneKey® MLS as distributed by MLS GRID,MLS#: H6309600
Facts & features
Interior
Bedrooms & bathrooms
- Bedrooms: 4
- Bathrooms: 3
- Full bathrooms: 2
- 1/2 bathrooms: 1
Primary bedroom
- Description: w/ spa bath
- Level: Second
Bedroom 1
- Level: Second
Bedroom 2
- Level: Second
Bedroom 3
- Level: Second
Bathroom 1
- Level: Second
Bathroom 2
- Level: Second
Other
- Description: Bonus Room
- Level: Second
Other
- Description: Unfinished walk-out basement w/ 9' ceilings
- Level: Lower
Other
- Description: powder room
- Level: First
Other
- Description: mud room
- Level: First
Dining room
- Level: First
Family room
- Description: w/ fireplace
- Level: First
Kitchen
- Level: First
Laundry
- Level: Second
Living room
- Level: First
Heating
- Electric, Heat Pump
Cooling
- Central Air
Appliances
- Included: Dishwasher, Dryer, ENERGY STAR Qualified Appliances, Washer
Features
- Eat-in Kitchen, Formal Dining, Granite Counters, Primary Bathroom, Walk Through Kitchen
- Flooring: Hardwood
- Basement: Unfinished,Walk-Out Access
- Attic: Pull Stairs
- Number of fireplaces: 1
Interior area
- Total structure area: 3,600
- Total interior livable area: 3,600 sqft
Property
Parking
- Total spaces: 3
- Parking features: Attached, Driveway
- Has uncovered spaces: Yes
Features
- Levels: Three Or More
- Stories: 3
- Patio & porch: Deck
Lot
- Size: 10 Acres
- Features: Near Public Transit, Near School, Near Shops, Level, Sloped, Wooded
Details
- Parcel number: 5200006014000010000047
Construction
Type & style
- Home type: SingleFamily
- Architectural style: Colonial
- Property subtype: Single Family Residence, Residential
Materials
- Vinyl Siding
Condition
- Actual
- Year built: 2024
Details
- Builder model: Farmhouse Colonial
Utilities & green energy
- Sewer: Septic Tank
- Utilities for property: Trash Collection Private
Community & HOA
HOA
- Has HOA: No
- Services included: Other, Snow Removal
Location
- Region: Somers
Financial & listing details
- Price per square foot: $319/sqft
- Tax assessed value: $96,000
- Annual tax amount: $32,000
- Date on market: 5/30/2024
- Cumulative days on market: 322 days
- Listing agreement: Exclusive Right To Sell
- Inclusions: Door Hardware, Light Fixtures, Oven/Range
- Exclusions: Refrigerator
Price history
| Date | Event | Price |
|---|---|---|
| 7/10/2025 | Sold | $1,150,000-13.5%$319/sqft |
Source:  OneKey® MLS as distributed by MLS GRID #H6309600 Report a problem OneKey® MLS as distributed by MLS GRID #H6309600 Report a problem | ||
| 5/16/2025 | Pending sale | $1,329,000$369/sqft |
Source: OneKey® MLS as distributed by MLS GRID #H6309600 Report a problem | ||
| 4/17/2025 | Listing removed | $1,329,000$369/sqft |
Source: OneKey® MLS as distributed by MLS GRID #H6309600 Report a problem | ||
| 3/21/2025 | Price change | $1,329,000-4.7%$369/sqft |
Source: OneKey® MLS as distributed by MLS GRID #H6309600 Report a problem | ||
| 1/27/2025 | Price change | $1,395,000+1.1%$388/sqft |
Source: OneKey® MLS as distributed by MLS GRID #H6309600 Report a problem | ||
| 5/31/2024 | Listed for sale | $1,380,000-4.8%$383/sqft |
Source: OneKey® MLS as distributed by MLS GRID #H6309600 Report a problem | ||
| 2/29/2024 | Listing removed | -- |
Source: OneKey® MLS as distributed by MLS GRID #H6260867 Report a problem | ||
| 7/21/2023 | Listed for sale | $1,450,000$403/sqft |
Source: OneKey® MLS as distributed by MLS GRID #H6260867 Report a problem | ||
Public tax history
Tax history is unavailable.
Neighborhood: Heritage Hills
Nearby homes
- $1,454,5004 bd3 ba3.7k sqft7 Smith Ln, Somers, NY 10589Off Market
- $948,100-- bd2 ba2.5k sqft100 Warren St, Somers, NY 10589Off Market
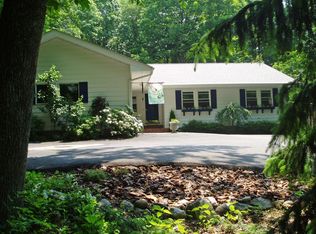
- $925,0003 bd4 ba3.6k sqft102 Warren St, Somers, NY 10589Sold

- $886,4004 bd2 ba2.2k sqft98 Warren St, Somers, NY 10589Off Market
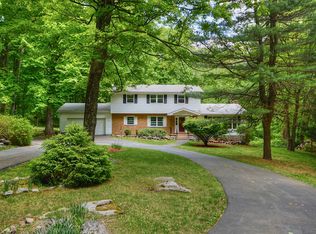
- $1,150,0004 bd2 ba3.4k sqft94 Warren St, Somers, NY 10589Sold
- $795,0005 bd4 ba2.8k sqft96 Warren St, Somers, NY 10589Sold
- $900,5003 bd3 ba1.9k sqft104 Warren St, Somers, NY 10589Off Market
- $536,0002 bd2 ba1.6k sqft106 Warren St, Somers, NY 10589Sold
- $1,047,7004 bd3 ba3.1k sqft97 Warren St, Somers, NY 10589Off Market
Nearby schools
GreatSchools rating
- 5/10Somers Intermediate SchoolGrades: 3-5Distance: 1.5 mi
- 6/10Somers Middle SchoolGrades: 6-8Distance: 1.5 mi
- 8/10Somers Senior High SchoolGrades: 9-12Distance: 2.6 mi
Schools provided by the listing agent
- Elementary: Primrose
- Middle: Somers Middle School
- High: Somers Senior High School
Source: OneKey® MLS as distributed by MLS GRID. This data may not be complete. We recommend contacting the local school district to confirm school assignments for this home.
Nearby cities
Nearby neighborhoods
Nearby zip codes
Other Somers Topics
