Welcome to this beautifully upgraded 4-bedroom, 3-bath detached home in the highly sought-after community of Ladera Ranch. Designed for modern living, this light and bright residence features an inviting wrap-around outdoor entertaining space complete with low-maintenance turf, creating the perfect setting for relaxing, dining, and entertaining year-round.
The stylish chef’s kitchen showcases stainless steel appliances, quartz and butcher block countertops, custom tile backsplash, and an open-concept design that flows seamlessly into the spacious family room with a cozy gas fireplace and abundant natural light. A desirable downstairs bedroom and full bath provide flexibility for guests, multi-generational living, or a home office, while the mudroom adds everyday convenience.
Upstairs, the luxurious primary suite offers a private balcony, spa-inspired bathroom with a stand-alone soaking tub, oversized tiled shower, dual vanities, and a spacious walk-in closet. Two additional bedrooms, an upstairs bath, versatile reading/study nook, and convenient upstairs laundry room with full-size washer and dryer complete the second level.
Additional highlights include neutral flooring throughout, attached 2-car garage with driveway, Ring doorbell, alarm system with cameras and door sensors, and a newer HVAC system with warranty. Home has been repiped by previous owners seller was told.
Living in Ladera Ranch means enjoying one of Orange County’s most amenity-rich master-planned communities, featuring multiple resort-style pools, splash parks, skate park, scenic hiking and biking trails, clubhouses, tennis and pickleball courts, sports parks, weekly community events, award-winning schools, and charming neighborhood parks throughout. Conveniently located near shopping, dining, and entertainment, this exceptional home offers the ideal blend of comfort, style, and community living.
Sold for $1,285,000
Listed by: Wise Choices Realty • Tom Schulze • Contact: 949-388-8435
Bought with: RE/MAX Fine Homes
$1,285,000
8 Snapdragon St, Mission Viejo, CA 92694
4beds
1,828sqft
Single Family Residence
Built in 2002
3,447 Square Feet Lot
$1,284,900 Zestimate®
$703/sqft
$5,248 Estimated rent
Home value
$1,284,900
$1.19M - $1.39M
$5,248/mo
Zestimate® history
Owner options
List your home for rent
$5,248/mo
Rent Zestimate®
Find your next renter with Zillow Rental Manager. Plus, with online applications, you can quickly screen prospective tenants – for free.
$5,248/mo
Rent Zestimate®
Refinance and save
$8,562/mo
Est. payment
Refinancing to a lower rate could help reduce your monthly payments and save thousands over the life of the loan.
$8,562/mo
Est. payment
Explore your selling options
Work with a Zillow partner agent
Leverage their expertise and Zillow's premium Showcase listings to get your home seen by more buyers.
Get startedList with your own agent
Get your home in front of millions of buyers by listing it on Zillow.
Learn how to do itSell it yourself
Take full control of how buyers see your home on Zillow by listing For Sale by Owner (FSBO).
List your homeWhat's special
Cozy gas fireplacePrivate balconyLight and bright residenceAbundant natural lightLuxurious primary suiteOpen-concept designSpa-inspired bathroom
Zillow last checked:
Listing updated:
Listed by:
Tom Schulze DRE #01264592 949-636-2050,
Wise Choices Realty
Bought with:
AJ Djowharzadeh, DRE #02060861
RE/MAX Fine Homes
Source: CRMLS,MLS#: OC26105204 Originating MLS: California Regional MLS
Originating MLS: California Regional MLSFacts & features
Interior
Bedrooms & bathrooms
- Bedrooms: 4
- Bathrooms: 3
- Full bathrooms: 2
- 3/4 bathrooms: 1
- Main level bathrooms: 1
- Main level bedrooms: 1
Rooms
- Room types: Bedroom, Kitchen, Living Room, Primary Bathroom, Primary Bedroom, Other
Primary bedroom
- Features: Primary Suite
Bedroom
- Features: Bedroom on Main Level
Bathroom
- Features: Bathtub, Dual Sinks, Enclosed Toilet, Full Bath on Main Level, Remodeled, Soaking Tub, Separate Shower, Tub Shower, Upgraded, Walk-In Shower
Kitchen
- Features: Kitchen/Family Room Combo, Quartz Counters, Remodeled, Self-closing Cabinet Doors, Self-closing Drawers, Updated Kitchen
Other
- Features: Walk-In Closet(s)
Heating
- Central
Cooling
- Central Air
Appliances
- Included: Dishwasher, Disposal, Gas Range, Microwave, Water To Refrigerator, Water Heater
- Laundry: Inside, Laundry Closet, Upper Level
Features
- Built-in Features, Balcony, Breakfast Area, Ceiling Fan(s), Open Floorplan, Quartz Counters, Recessed Lighting, Storage, Bedroom on Main Level, Primary Suite, Walk-In Closet(s)
- Flooring: Carpet, Laminate, Tile
- Doors: Sliding Doors
- Has fireplace: Yes
- Fireplace features: Electric, Living Room
- Common walls with other units/homes: No Common Walls
Interior area
- Total interior livable area: 1,828 sqft
Property
Parking
- Total spaces: 2
- Parking features: Direct Access, Driveway, Electric Vehicle Charging Station(s), Garage, Garage Faces Rear
- Attached garage spaces: 2
Features
- Levels: Two
- Stories: 2
- Entry location: 1
- Patio & porch: Covered, Front Porch, Porch, Wrap Around
- Exterior features: Lighting
- Pool features: Community, Association
- Has spa: Yes
- Spa features: Association, Community
- Fencing: Stucco Wall
- Has view: Yes
- View description: Park/Greenbelt
Lot
- Size: 3,447 Square Feet
- Features: Landscaped, Pasture, Sprinkler System, Yard, Zero Lot Line
Details
- Parcel number: 75959104
- Special conditions: Standard
Construction
Type & style
- Home type: SingleFamily
- Property subtype: Single Family Residence
Materials
- Stucco
- Foundation: Slab
Condition
- Updated/Remodeled
- New construction: No
- Year built: 2002
Utilities & green energy
- Sewer: Public Sewer
- Water: Public
Community & HOA
Community
- Features: Biking, Dog Park, Street Lights, Sidewalks, Pool
- Security: Carbon Monoxide Detector(s), Smoke Detector(s)
- Subdivision: Savannah (Savn)
HOA
- Has HOA: Yes
- Amenities included: Clubhouse, Sport Court, Dog Park, Fire Pit, Outdoor Cooking Area, Other Courts, Barbecue, Picnic Area, Playground, Pickleball, Pool, Spa/Hot Tub, Tennis Court(s), Trail(s)
- HOA fee: $376 monthly
- HOA name: LARMAC
- HOA phone: 949-218-0900
Location
- Region: Mission Viejo
Financial & listing details
- Price per square foot: $703/sqft
- Tax assessed value: $1,326,000
- Annual tax amount: $15,616
- Date on market: 5/15/2026
- Cumulative days on market: 5 days
- Listing terms: Cash,Cash to New Loan
Price history
| Date | Event | Price |
|---|---|---|
| 6/18/2026 | Sold | $1,285,000+0.8%$703/sqft |
Source:  CRMLS #OC26105204 Report a problem CRMLS #OC26105204 Report a problem | ||
| 5/21/2026 | Pending sale | $1,275,000$697/sqft |
Source: CRMLS #OC26105204 Report a problem | ||
| 5/16/2026 | Listed for sale | $1,275,000-1.9%$697/sqft |
Source: CRMLS #OC26105204 Report a problem | ||
| 4/8/2024 | Sold | $1,300,000+9.7%$711/sqft |
Source: CRMLS #OC24050711 Report a problem | ||
| 4/6/2024 | Pending sale | $1,185,000+42.8%$648/sqft |
Source: CRMLS #OC24050711 Report a problem | ||
| 11/26/2020 | Listing removed | $829,900$454/sqft |
Source: Bullock Russell RE Services #OC20244649 Report a problem | ||
| 11/25/2020 | Pending sale | $829,900$454/sqft |
Source: Bullock Russell RE Services #OC20244649 Report a problem | ||
| 11/21/2020 | Listed for sale | $829,900+39.5%$454/sqft |
Source: Bullock Russell RE Services #OC20244649 Report a problem | ||
| 9/11/2020 | Sold | $595,000-6.9%$325/sqft |
Source:  CRMLS #OC19275920 Report a problem CRMLS #OC19275920 Report a problem | ||
| 6/10/2020 | Pending sale | $639,000$350/sqft |
Source: Lawyers Realty Group #OC19275920 Report a problem | ||
| 5/28/2020 | Price change | $639,000-6%$350/sqft |
Source: Lawyers Realty Group #OC19275920 Report a problem | ||
| 4/22/2020 | Pending sale | $679,900$372/sqft |
Source: Lawyers Realty Group #OC19275920 Report a problem | ||
| 12/5/2019 | Listed for sale | $679,900+9.7%$372/sqft |
Source: Lawyers Realty Group #OC19275920 Report a problem | ||
| 7/12/2019 | Listing removed | $620,000$339/sqft |
Source: Lawyers Realty Group #OC18203724 Report a problem | ||
| 6/7/2019 | Price change | $620,000+8.8%$339/sqft |
Source: Lawyers Realty Group #OC18203724 Report a problem | ||
| 4/17/2019 | Pending sale | $570,000-5%$312/sqft |
Source: Lawyers Realty Group #OC18203724 Report a problem | ||
| 4/11/2019 | Price change | $600,000+2.6%$328/sqft |
Source: Lawyers Realty Group #OC18203724 Report a problem | ||
| 2/28/2019 | Pending sale | $585,000$320/sqft |
Source: Lawyers Realty Group #OC18203724 Report a problem | ||
| 12/8/2018 | Price change | $585,000-1.7%$320/sqft |
Source: Lawyers Realty Group #OC18203724 Report a problem | ||
| 11/26/2018 | Price change | $595,000-3.3%$325/sqft |
Source: Lawyers Realty Group #OC18203724 Report a problem | ||
| 9/29/2018 | Price change | $615,000-2.4%$336/sqft |
Source: Lawyers Realty Group #OC18203724 Report a problem | ||
| 9/17/2018 | Price change | $630,000-0.8%$345/sqft |
Source: Lawyers Realty Group #OC18203724 Report a problem | ||
| 9/5/2018 | Price change | $635,000-1.6%$347/sqft |
Source: Lawyers Realty Group #OC18203724 Report a problem | ||
| 8/21/2018 | Price change | $645,000-0.8%$353/sqft |
Source: Lawyers Realty Group #OC18203724 Report a problem | ||
| 11/14/2017 | Listed for sale | -- |
Source: Auction.com Report a problem | ||
| 9/22/2016 | Sold | $650,000$356/sqft |
Source: Public Record Report a problem | ||
Public tax history
| Year | Property taxes | Tax assessment |
|---|---|---|
| 2025 | $15,616 +20.9% | $1,326,000 +25% |
| 2024 | $12,915 +2.1% | $1,061,208 +2% |
| 2023 | $12,654 +1.9% | $1,040,400 +2% |
| 2022 | $12,422 +48.5% | $1,020,000 +61.9% |
| 2021 | $8,367 -6.4% | $630,000 -8.7% |
| 2020 | $8,937 | $689,785 +2% |
| 2019 | $8,937 -1.2% | $676,260 +2% |
| 2018 | $9,048 -0.4% | $663,000 +2% |
| 2017 | $9,088 | $650,000 +46.2% |
| 2016 | $9,088 +34.8% | $444,572 +1.5% |
| 2015 | $6,744 -0.8% | $437,895 +2% |
| 2014 | $6,798 | $429,318 +0.5% |
| 2013 | -- | $427,378 +2% |
| 2012 | -- | $418,999 +2% |
| 2011 | -- | $410,784 +0.8% |
| 2010 | -- | $407,714 -0.2% |
| 2009 | -- | $408,684 +2% |
| 2008 | -- | $400,671 +2% |
| 2007 | -- | $392,815 +2% |
| 2006 | -- | $385,113 +2% |
| 2005 | -- | $377,562 +2% |
| 2004 | -- | $370,159 +1.9% |
| 2003 | -- | $363,375 +323.3% |
| 2002 | -- | $85,851 |
Find assessor info on the county website
Neighborhood: Avendale Village
Nearby homes
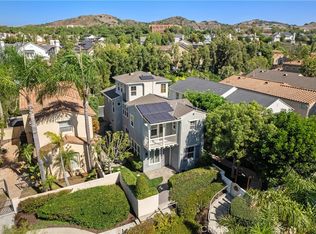
- $1,080,0003 bd3 ba1.8k sqft6 Snapdragon St, Mission Viejo, CA 92694Sold
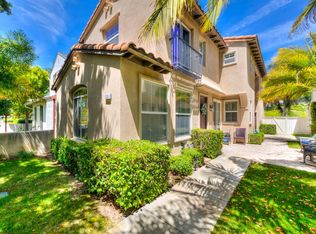
- $1,266,1003 bd3 ba1.8k sqft21 Savannah Ln, Mission Viejo, CA 92694Off Market
- $---- bd-- ba-- sqft21 Savannah Ln, Ladera Ranch, CA 92694Off Market
- $1,138,4003 bd3 ba1.7k sqft4 Snapdragon St, Mission Viejo, CA 92694Off Market

- $1,228,6003 bd3 ba1.8k sqft23 Savannah Ln, Mission Viejo, CA 92694Off Market
- $---- bd-- ba-- sqft23 Savannah Ln, Ladera Ranch, CA 92694Off Market
- $1,295,3003 bd2 ba1.8k sqft10 Snapdragon St, Mission Viejo, CA 92694Off Market
- $1,222,2003 bd3 ba1.8k sqft19 Savannah Ln, Mission Viejo, CA 92694Off Market
Nearby schools
GreatSchools rating
- 9/10Ladera Ranch Elementary SchoolGrades: K-5Distance: 0.2 mi
- 9/10Ladera Ranch Middle SchoolGrades: 6-8Distance: 0.2 mi
- 9/10San Juan Hills High SchoolGrades: 9-12Distance: 3.7 mi
Schools provided by the listing agent
- Elementary: Ladera Ranch
- Middle: Ladera Ranch
- High: San Juan Hills
Source: CRMLS. This data may not be complete. We recommend contacting the local school district to confirm school assignments for this home.
Get a cash offer in 3 minutes
Find out how much your home could sell for in as little as 3 minutes with a no-obligation cash offer.
Estimated market value
$1,284,900
Get a cash offer in 3 minutes
Find out how much your home could sell for in as little as 3 minutes with a no-obligation cash offer.
Estimated market value
$1,284,900
- California
- Orange County
- Ladera Ranch
- 92694
- Avendale Village
- 8 Snapdragon St
Nearby cities
Nearby neighborhoods
Nearby zip codes
Other Ladera Ranch Topics
