Skip main navigation
Off market
  • $561,000

    8 Soden Ct, Trenton, NJ 08620

    4beds
    2,300sqft
    Single Family Residence
    Built in 1955
    0.25 Acres Lot
    $561,000 Zestimate®
    $244/sqft
    $3,565 Estimated rent

    Home value

    $561,000

    $516,000 - $606,000

    $3,565/mo

    Zestimate® history
    Loading
    Loading...

    Owner options

    List your home for rent

    $3,565/mo

    Rent Zestimate®

    Find your next renter with Zillow Rental Manager. Plus, with online applications, you can quickly screen prospective tenants – for free.

    Learn more

    $3,565/mo

    Rent Zestimate®

    Refinance and save

    $4,006/mo

    Est. payment

    Refinancing to a lower rate could help reduce your monthly payments and save thousands over the life of the loan.

    See today's rates

    $4,006/mo

    Est. payment

    Explore your selling options

    Work with a Zillow partner agent

    Leverage their expertise and Zillow's premium Showcase listings to get your home seen by more buyers.

    Get started

    List with your own agent

    Get your home in front of millions of buyers by listing it on Zillow.

    Learn how to do it

    Sell it yourself

    Take full control of how buyers see your home on Zillow by listing For Sale by Owner (FSBO).

    List your home

    What's special

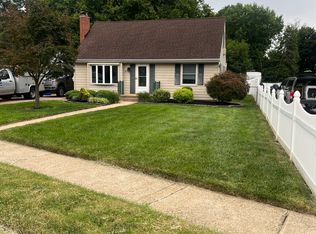
    Rebuilt from the ground up by reputable builder Bert Nini, this dream home leaves nothing to be desired. Worthy of an HGTV special from start to finish, everything is new except for the brick wood burning fireplace, which was kept for its architectural complement to the rest of this gorgeous modern mid-century farmhouse. This home breathes a million dollar build and was completed in 2020. Some top features include: 200 series Anderson windows, gourmet designer kitchen w/upscale cabinetry, 9-foot quartz island w/second oven and microwave drawer. Gorgeous lighting, tile, marble, hardwood flooring, 5 panel doors, recessed lighting throughout, farmhouse sinks, 2 fireplaces (1 wood, 1 gas), Ensuite w/modern free-standing tub, oversized shower, custom his/her vanities w/upscale cabinets, 2 walk in closets w/organizers and an Impressive second floor laundry room. The large mudroom, full basement, fenced yard, shed and oversized garage complete this hard to pass up home. The owner’s attention to detail is second to none. I promise…you will not be disappointed. Nothing to do but open the front door and start living your best life!

    This property is off market, which means it's not currently listed for sale or rent on Zillow. This may be different from what's available on other websites or public sources.
    Zillow last checked:

    Listing updated:

    Listed by:

    Maria Polcari 609-577-5595,

    Smires & Associates

    Bought with:

    Danielle Spilatore, 0120423

    Callaway Henderson Sotheby's Int'l-Princeton

    Source: Bright MLS,MLS#: NJME2030472MLS Logo

    Facts & features

    Interior

    Bedrooms & bathrooms
    • Bedrooms: 4
    • Bathrooms: 3
    • Full bathrooms: 2
    • 1/2 bathrooms: 1
    • Main level bathrooms: 1
    Rooms
    • Room types: Dining Room, Primary Bedroom, Bedroom 2, Bedroom 3, Bedroom 4, Kitchen, Family Room, Primary Bathroom
    Basement
    • Area: 0
    Heating
    • Forced Air, Natural Gas
    Cooling
    • Central Air, Electric
    Appliances
    • Included: Microwave, Built-In Range, Dishwasher, Dryer, Exhaust Fan, Self Cleaning Oven, Refrigerator, Cooktop, Washer, Stainless Steel Appliance(s), Six Burner Stove, Gas Water Heater
    • Laundry: Upper Level, Mud Room
    Features
    • Breakfast Area, Built-in Features, Bar, Butlers Pantry, Combination Kitchen/Dining, Combination Kitchen/Living, Crown Molding, Exposed Beams, Open Floorplan, Eat-in Kitchen, Kitchen - Gourmet, Kitchen Island, Pantry, Primary Bath(s), Recessed Lighting, Soaking Tub, Bathroom - Stall Shower, Bathroom - Tub Shower, Upgraded Countertops, Wainscotting, Walk-In Closet(s), Other
    • Flooring: Ceramic Tile, Hardwood, Marble, Carpet, Wood
    • Doors: Insulated, Storm Door(s)
    • Windows: Double Hung, Energy Efficient, Insulated Windows, Stain/Lead Glass
    • Basement: Full
    • Number of fireplaces: 2
    • Fireplace features: Brick, Gas/Propane, Mantel(s), Wood Burning
    Interior area
    • Total structure area: 2,300
    • Total interior livable area: 2,300 sqft
    • Finished area above ground: 2,300
    • Finished area below ground: 0

    Property

    Parking
    • Total spaces: 3
    • Parking features: Garage Faces Front, Inside Entrance, Attached, Driveway, On Street
    • Attached garage spaces: 1
    • Uncovered spaces: 2
    Accessibility
    • Accessibility features: None
    Features
    • Levels: Two
    • Stories: 2
    • Exterior features: Sidewalks
    • Pool features: None
    • Fencing: Full
    Lot
    • Size: 0.25 Acres
    • Dimensions: 69.00 x 159.00
    • Features: Level
    Details
    • Additional structures: Above Grade, Below Grade
    • Parcel number: 030260500026
    • Zoning: RESID
    • Special conditions: Standard

    Construction

    Type & style
    • Home type: SingleFamily
    • Architectural style: Colonial,Mid-Century Modern,Craftsman
    • Property subtype: Single Family Residence
    Materials
    • Vinyl Siding
    • Foundation: Block, Concrete Perimeter
    • Roof: Pitched,Shingle
    Condition
    • Excellent
    • New construction: No
    • Year built: 1955
    • Major remodel year: 2020
    Details
    • Builder name: Bert Nini

    Utilities & green energy

    • Sewer: Public Sewer
    • Water: Public
    • Utilities for property: Cable Connected

    Community & HOA

    Community
    • Subdivision: Yardville Heights
    HOA
    • Has HOA: No
    Location
    • Region: Trenton
    • Municipality: HAMILTON TWP

    Financial & listing details

    • Price per square foot: $244/sqft
    • Tax assessed value: $292,600
    • Annual tax amount: $9,512
    • Date on market: 6/4/2023
    • Listing agreement: Exclusive Right To Sell
    • Inclusions: Appliances, Washer, Dryer, Blinds, Lighting Fixtures
    • Exclusions: Curtains In Family Room And Baby's Room, Tv In Family Room, Frig In Garage, Baby Gate
    • Ownership: Fee Simple

    Price history

    DateEventPrice
    7/14/2023Sold$620,000+20.4%$270/sqft
    Source: Bright MLS #NJME2030472 Report a problem
    6/8/2023Pending sale$515,000$224/sqft
    Source: Bright MLS #NJME2030472 Report a problem
    6/4/2023Listed for sale$515,000$224/sqft
    Source: Bright MLS #NJME2030472 Report a problem

    Public tax history

    Tax history is unavailable.

    Neighborhood: Yardville-Groveville

    Nearby schools

    GreatSchools rating
    Schools provided by the listing agent
    • Elementary: Yardville Heights E.s.
    • Middle: Grice
    • High: West
    • District: Hamilton Township

    Source: Bright MLS. This data may not be complete. We recommend contacting the local school district to confirm school assignments for this home.

    Get a cash offer in 3 minutes
    Find out how much your home could sell for in as little as 3 minutes with a no-obligation cash offer.
    Estimated market value
    $561,000
    Get a cash offer in 3 minutes
    Find out how much your home could sell for in as little as 3 minutes with a no-obligation cash offer.
    Estimated market value
    $561,000