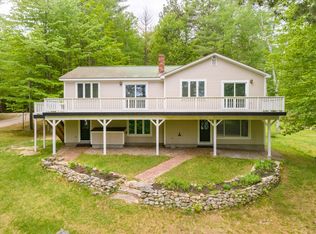
Tucked between the two base areas of Pleasant Mountain, this beautifully updated chalet offers the perfect balance of adventure and tranquility. Set on 1.4 private acres, the property feels like a true mountain retreat, where mornings begin with coffee on the deck overlooking the brook and evenings end around the firepit beneath the stars.
Inside, soaring cathedral ceilings and an open-concept design create inviting spaces for gathering after a day on the slopes, the lake, or nearby trails. The thoughtfully designed floor plan features two first-floor bedrooms, each with its own ensuite bath, offering comfort and privacy for family and guests alike. The primary suite is a true retreat, highlighted by a stunning renovated bathroom featuring a walk-in shower with a rainfall shower head and a deep soaking tub designed for relaxation after a day of outdoor adventure.
Natural light pours throughout the home, complementing recent updates including beautifully renovated bathrooms and efficient mini-split heating and cooling systems for year-round comfort. Outside, enjoy the peaceful sounds of the babbling brook from the private retreat, entertain on the expansive deck, or store all your gear in the detached two-story garage.
While skiing is just moments away, the location offers year-round enjoyment with Moose Pond, hiking, biking, golf, tennis, restaurants, and the shops of downtown Bridgton all nearby. Conveniently located near North Conway and less than an hour from Portland, this exceptional property offers the very best of Maine's four-season lifestyle.
Active
$699,000
8 Solitude Lane, Bridgton, ME 04009
3beds
2,272sqft
Single Family Residence
Built in 1992
1.4 Acres Lot
$-- Zestimate®
$308/sqft
$-- HOA
What's special
Detached two-story garageSoaring cathedral ceilingsDeep soaking tubExpansive deckDeck overlooking the brookFirepit beneath the starsOpen-concept design
- 20 days |
- 1,553 |
- 86 |
Zillow last checked:
Listing updated:
Listed by:
Signature Homes Real Estate Group, LLC
Source: Maine Listings,MLS#: 1667745
Loading...
Facts & features
Interior
Bedrooms & bathrooms
- Bedrooms: 3
- Bathrooms: 4
- Full bathrooms: 3
- 1/2 bathrooms: 1
Primary bedroom
- Features: Cathedral Ceiling(s), Closet, Full Bath, Jetted Tub
- Level: First
Bedroom 1
- Features: Full Bath, Closet
- Level: First
Bedroom 2
- Features: Balcony/Deck, Half Bath
- Level: Second
Dining room
- Features: Cathedral Ceiling(s)
- Level: First
Family room
- Level: First
Kitchen
- Features: Breakfast Nook, Pantry
- Level: First
Living room
- Features: Cathedral Ceiling(s), Gas Fireplace
- Level: First
Office
- Level: Basement
Heating
- Baseboard, Heat Pump, Hot Water
Cooling
- Heat Pump
Appliances
- Included: Dishwasher, Dryer, Microwave, Electric Range, Refrigerator, Washer
Features
- 1st Floor Bedroom, 1st Floor Primary Bedroom w/Bath, Bathtub, One-Floor Living, Shower, Primary Bedroom w/Bath
- Flooring: Carpet, Tile, Wood
- Basement: Interior Entry,Crawl Space,Finished,Full,Partial,Sump Pump,Unfinished
- Has fireplace: No
- Furnished: Yes
Interior area
- Total structure area: 2,272
- Total interior livable area: 2,272 sqft
- Finished area above ground: 1,972
- Finished area below ground: 300
Property
Parking
- Total spaces: 2
- Parking features: Paved, 5 - 10 Spaces, On Site, Garage Door Opener, Detached, Storage
- Garage spaces: 2
Features
- Levels: Multi/Split
- Patio & porch: Deck, Patio, Porch
- Has view: Yes
- View description: Scenic, Trees/Woods
Lot
- Size: 1.4 Acres
- Features: Near Country Club, Near Golf Course, Near Public Beach, Near Shopping, Near Town, Ski Resort, Corner Lot, Level, Open Lot, Rolling Slope, Landscaped, Wooded
Details
- Additional structures: Outbuilding, Shed(s)
- Parcel number: BRGTM7L7A1
- Zoning: Residential
- Other equipment: Cable, Internet Access Available
Construction
Type & style
- Home type: SingleFamily
- Architectural style: Chalet,Contemporary
- Property subtype: Single Family Residence
Materials
- Wood Frame, Wood Siding
- Foundation: Poured Concrete
- Roof: Metal
Condition
- Year built: 1992
Utilities & green energy
- Electric: Circuit Breakers
- Sewer: Private Sewer, Septic Design Available
- Water: Private, Well
Community & HOA
Community
- Security: Air Radon Mitigation System
Location
- Region: Bridgton
Financial & listing details
- Price per square foot: $308/sqft
- Tax assessed value: $252,119
- Annual tax amount: $5,123
- Date on market: 6/17/2026
- Road surface type: Paved
Estimated market value
Not available
Estimated sales range
Not available
Not available
Price history
| Date | Event | Price |
|---|---|---|
| 6/17/2026 | Listed for sale | $699,000+24.8%$308/sqft |
Source: | ||
| 9/15/2021 | Sold | $560,000$246/sqft |
Source: Public Record Report a problem | ||
| 7/7/2021 | Sold | $560,000+6.7%$246/sqft |
Source: | ||
| 6/21/2021 | Pending sale | $525,000$231/sqft |
Source: | ||
| 5/18/2021 | Contingent | $525,000$231/sqft |
Source: | ||
| 5/17/2021 | Pending sale | $525,000$231/sqft |
Source: | ||
| 5/12/2021 | Listed for sale | $525,000+133.3%$231/sqft |
Source: | ||
| 7/31/2013 | Sold | $225,000$99/sqft |
Source: | ||
Public tax history
| Year | Property taxes | Tax assessment |
|---|---|---|
| 2024 | $3,731 | $252,119 |
| 2023 | $3,731 | $252,119 |
| 2022 | $3,731 | $252,119 |
| 2020 | $3,731 -1.3% | $252,119 |
| 2019 | $3,782 +1.4% | $252,119 |
| 2018 | $3,731 -3.3% | $252,119 |
| 2017 | $3,857 +3% | $252,119 |
| 2016 | $3,744 | $252,119 -2.5% |
| 2015 | -- | $258,554 |
| 2014 | $3,635 | $258,554 |
Find assessor info on the county website
Monthly payment
Est. payment$--/mo
Payment breakdown
Explore the cost of this home by adjusting the details. Changes won't be saved.All calculations are estimates and provided by Zillow, Inc. for informational purposes only. Actual amounts may vary.
HOA fees may include property taxes on listings classified as Co-Ops. Contact the listing agent and/or owner for fee details.
Mortgage interest rates are dependent on a number of factors, including credit score, down payment, and repayment length. Interest rate data provided by Zillow Group Marketplace, Inc. as of 1/1/1970 from various mortgage lenders with which we have lead or other similar arrangements; the Estimated Payment is an average of those rates.
See how much you could borrow to make a competitive offer.
Climate risks
Neighborhood: 04009
Getting around
13 / 100
Car-DependentNearby schools
GreatSchools rating
- 7/10Stevens Brook SchoolGrades: PK-5Distance: 5.3 mi
- 3/10Lake Region Middle SchoolGrades: 6-8Distance: 8.6 mi
- 4/10Lake Region High SchoolGrades: 9-12Distance: 8.6 mi
A local agent can set up tours, give advice and negotiate with sellers.
- Maine
- Cumberland County
- Bridgton
- 04009
- 8 Solitude Lane