Skip main navigation
Closed
  • Listed by: Worth Clark Realty • Kaitlyn Barks • 314-650-5370
    Bought with: HD Real Estate LLC
    Price Unknown

    8 Somerfield Dr, Union, MO 63084

    3beds
    1,176sqft
    Single Family Residence
    Built in 2012
    6,534 Square Feet Lot
    $200,100 Zestimate®
    $--/sqft
    $1,650 Estimated rent

    Home value

    $200,100

    $184,000 - $218,000

    $1,650/mo

    Zestimate® history
    Loading
    Loading...

    Owner options

    List your home for rent

    $1,650/mo

    Rent Zestimate®

    Find your next renter with Zillow Rental Manager. Plus, with online applications, you can quickly screen prospective tenants – for free.

    Learn more

    $1,650/mo

    Rent Zestimate®

    Refinance and save

    $10/mo

    Est. payment

    Refinancing to a lower rate could help reduce your monthly payments and save thousands over the life of the loan.

    See today's rates

    $10/mo

    Est. payment

    Explore your selling options

    Work with a Zillow partner agent

    Leverage their expertise and Zillow's premium Showcase listings to get your home seen by more buyers.

    Get started

    List with your own agent

    Get your home in front of millions of buyers by listing it on Zillow.

    Learn how to do it

    Sell it yourself

    Take full control of how buyers see your home on Zillow by listing For Sale by Owner (FSBO).

    List your home

    What's special

    Brick front curb appealSpacious laundry roomOpen-concept layoutFull hall bathroomPrivate primary suiteKitchen features shaker-style cabinetryAmple counter space
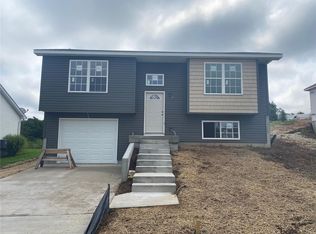
    Don’t miss your chance to own and build equity at this 3-bedroom, 2-bath home in Union’s desirable Brookmoore neighborhood! Built by Bequette Construction, this home pairs brick front curb appeal with a spacious yard offering plenty of room to enjoy the outdoors. Inside, you’ll find an open-concept layout & vaulted ceilings. The kitchen features shaker-style cabinetry, ample counter space & separate breakfast room w/natural light flowing throughout. Step directly out from the dining area onto into your backyard to enjoy your morning coffee or host evening get-togethers. The main floor hosts three comfortable bedrooms, including a private primary suite, adtl closet space & a full hall bathroom. Downstairs, the spacious laundry room plus unfinished area presents a fantastic opportunity to add value and customize the space to fit your needs, complete with plumbing rough in & egress window. Whether you're envisioning a recreation room, home gym, guest suite, fourth bedroom, or additional living area, the possibilities are wide open. Complete with a 2-car attached garage and conveniently located near highway 47 & 44, shopping, dining, medical facilities, golf and parks, this home offers exciting potential. Ideal for buyers looking to build a little sweat equity with fresh paint & new carpet, or the investor searching for a simple renovation! Home to be sold AS IS. Schedule your showing today!

    Zillow last checked:

    Listing updated:

    Listed by:

    Kaitlyn Barks 314-650-5370,

    Worth Clark Realty

    Bought with:

    Heather M Bastunas, 2023001882

    HD Real Estate LLC

    Source: MARIS,MLS#: 26049259MLS LogoOriginating MLS: St. Louis Association of REALTORS

    Facts & features

    Interior

    Bedrooms & bathrooms
    • Bedrooms: 3
    • Bathrooms: 2
    • Full bathrooms: 2
    Primary bedroom
    • Features: Floor Covering: Carpeting
    • Level: Main
    Bedroom 2
    • Features: Floor Covering: Carpeting
    • Level: Main
    Bathroom 3
    • Features: Floor Covering: Carpeting
    • Level: Main
    Breakfast room
    • Features: Floor Covering: Ceramic Tile
    • Level: Main
    Kitchen
    • Features: Floor Covering: Ceramic Tile
    • Level: Main
    Living room
    • Features: Floor Covering: Carpeting
    • Level: Main
    Heating
    • Electric, Forced Air
    Cooling
    • Ceiling Fan(s), Central Air
    Appliances
    • Included: Dishwasher, Electric Range
    • Laundry: Laundry Room
    Features
    • Breakfast Room, Ceiling Fan(s), Kitchen/Dining Room Combo, Open Floorplan, Recessed Lighting, Vaulted Ceiling(s)
    • Flooring: Carpet, Ceramic Tile
    • Windows: Window Treatments
    • Basement: Concrete,Partially Finished,Storage Space,Unfinished
    • Has fireplace: No
    Interior area
    • Total structure area: 1,176
    • Total interior livable area: 1,176 sqft
    • Finished area above ground: 1,176

    Property

    Parking
    • Total spaces: 2
    • Parking features: Attached, Concrete, Driveway
    • Attached garage spaces: 2
    • Has uncovered spaces: Yes
    Features
    • Levels: Multi/Split
    • Patio & porch: Patio
    Lot
    • Size: 6,534 Square Feet
    • Dimensions: 60 x 110 x 60 x 110
    • Features: Level
    Details
    • Parcel number: 1893110020010540
    • Special conditions: Standard

    Construction

    Type & style
    • Home type: SingleFamily
    • Architectural style: Split Level
    • Property subtype: Single Family Residence
    • Attached to another structure: Yes
    Materials
    • Brick, Vinyl Siding
    • Foundation: Concrete Perimeter
    • Roof: Shingle
    Condition
    • Year built: 2012
    Details
    • Builder name: Bequette Construction

    Utilities & green energy

    • Electric: Ameren
    • Sewer: Public Sewer
    • Water: Public
    • Utilities for property: Cable Available

    Community & HOA

    Community
    • Features: Sidewalks, Street Lights
    • Subdivision: Brookmoore Loc 18
    HOA
    • Has HOA: Yes
    • HOA fee: $10 monthly
    • HOA name: Brookmoore Loc 18
    Location
    • Region: Union

    Financial & listing details

    • Tax assessed value: $148,130
    • Annual tax amount: $1,842
    • Date on market: 8/8/2026
    • Cumulative days on market: 1 day
    • Listing terms: Cash,Conventional

    Price history

    DateEventPrice
    9/9/2026Sold--
    Source: MARIS #26049259 Report a problem
    8/9/2026Pending sale$200,000$170/sqft
    Source: MARIS #26049259 Report a problem
    8/8/2026Listed for sale$200,000+9.9%$170/sqft
    Source: MARIS #26049259 Report a problem
    3/24/2021Listing removed--
    Source: Owner Report a problem
    8/10/2020Sold--
    Source: MARIS #20057059 Report a problem
    5/20/2020Listed for sale$182,000+30.1%$155/sqft
    Source: Owner Report a problem
    10/25/2013Listing removed$139,900$119/sqft
    Source: 1908 LTD Inc d/b/a Dolan Realtors #13049098 Report a problem
    8/31/2013Listed for sale$139,900$119/sqft
    Source: 1908 LTD Inc d/b/a Dolan Realtors #13049098 Report a problem

    Public tax history

    YearProperty taxesTax assessment
    2024$1,696 +0.2%$28,145
    2023$1,692 +10.8%$28,145 +11.3%
    2022$1,528 -0.2%$25,293
    2021$1,530 +9.3%$25,293 +11.1%
    2020$1,400 +15.1%$22,773
    2019$1,217 -0.3%$22,773 +9.4%
    2017$1,220 -0.4%$20,816 +0.3%
    2016$1,225 $20,763
    2015$1,225 $20,763 -0.8%
    2014$1,225 $20,932 -0.2%
    2013-- $20,974 +1370.8%
    2012-- $1,426
    2011-- $1,426
    2010-- $1,426
    2009-- $1,426
    Find assessor info on the county website

    Neighborhood: 63084

    Nearby schools

    GreatSchools rating
    Schools provided by the listing agent
    • Elementary: Prairie Dell Elem.
    • Middle: Union Middle
    • High: Union High

    Source: MARIS. This data may not be complete. We recommend contacting the local school district to confirm school assignments for this home.

    Get a cash offer in 3 minutes
    Find out how much your home could sell for in as little as 3 minutes with a no-obligation cash offer.
    Estimated market value
    $200,100
    Get a cash offer in 3 minutes
    Find out how much your home could sell for in as little as 3 minutes with a no-obligation cash offer.
    Estimated market value
    $200,100