This beautifully appointed home offers the perfect blend of luxury, comfort & style in one of the sought after neighborhoods in Glenmaura. Set on a generous sized lot, this home boost lush landscaping and mature trees providing privacy and curb appeal. Step inside the 2 tiered foyer with expansive floor plan that flows seamlessly from room to room. The living room is the heart of the home with its striking stoned faced fireplace as the centerpiece. Large windows flood this space with natural light and offers views of the back. The chef's kitchen, featuring SS appliances, includes a 6 burner gas cook top w/ vented range hood & double ovens. The oversized island with stone countertop offers ample prep space,. Custom cabinetry provides both beauty & storage. A double pantry closet ensures you have plenty of room for your kitchen essentials. The adjacent breakfast area leads to the deck that overlooks the back yard and opens to the living area, making this space ideal for family dinners or casual get-togethers. The expansive primary suite is a true retreat, with tray ceilings and generous walk in closet. The en suite bath features dual vanity, full tiled shower & jetted tub. 3 additional bedrooms are generously sized, each with ample closet space and large windows that flood the rooms with natural light. The home office or study provides a quiet and productive environment, while the formal dining room is perfect for hosting guests on special occasions. The complete lower level provides additional living space with a custom wet bar and half bath. Step outside to discover a private backyard complete with a stone patio, natural landscaping, and plenty of room for entertaining or relaxation. The two-car garage offers additional storage space. This property is a rare find, offering unparalleled quality, timeless elegance and the convenience of modern living. A must see for those seeking a move-in ready, luxurious home in a prime location. Welcome, You're HOME!
Sold for $795,000
Street View
$795,000
8 Somerset Close #L-62, Moosic, PA 18507
4beds
3,608sqft
Residential, Single Family Residence
Built in 2019
0.69 Acres Lot
$874,000 Zestimate®
$220/sqft
$4,642 Estimated rent
Home value
$874,000
$787,000 - $970,000
$4,642/mo
Zestimate® history
Owner options
List your home for rent
$4,642/mo
Rent Zestimate®
Find your next renter with Zillow Rental Manager. Plus, with online applications, you can quickly screen prospective tenants – for free.
$4,642/mo
Rent Zestimate®
Refinance and save
$5,550/mo
Est. payment
Refinancing to a lower rate could help reduce your monthly payments and save thousands over the life of the loan.
$5,550/mo
Est. payment
Explore your selling options
Work with a Zillow partner agent
Leverage their expertise and Zillow's premium Showcase listings to get your home seen by more buyers.
Get startedList with your own agent
Get your home in front of millions of buyers by listing it on Zillow.
Learn how to do itSell it yourself
Take full control of how buyers see your home on Zillow by listing For Sale by Owner (FSBO).
List your homeWhat's special
Private backyardJetted tubCustom cabinetryVented range hoodMature treesLush landscapingExpansive primary suite
Zillow last checked:
Listing updated:
Listed by:
Ellen Rudis,
Classic Properties Kingston
Bought with:
NON MEMBER
NON MEMBER
Source: GSBR as distributed by MLS GRID,MLS#: SC250059
Facts & features
Interior
Bedrooms & bathrooms
- Bedrooms: 4
- Bathrooms: 4
- Full bathrooms: 2
- 1/2 bathrooms: 2
Rooms
- Room types: Bathroom, Master Bedroom, Master Bathroom, Other Room, Office, Loft, Living Room, Laundry, Kitchen, Foyer, Family Room, Eating Area, Dining Room, Bedroom 4, Bedroom 3, Bedroom 2, Bathroom 2
Primary bedroom
- Description: Tray Ceiling, Ceiling Fan, Spacious
- Area: 273.9 Square Feet
- Dimensions: 16.5 x 16.6
Bedroom 2
- Description: Carpet, Closet
- Area: 166.25 Square Feet
- Dimensions: 12.5 x 13.3
Bedroom 3
- Description: Carpet , Closet
- Area: 152.5 Square Feet
- Dimensions: 12.5 x 12.2
Bedroom 4
- Description: Carpet, Closet
- Area: 146.3 Square Feet
- Dimensions: 11 x 13.3
Primary bathroom
- Description: Ultra Modern, Double Vanity
- Area: 154.7 Square Feet
- Dimensions: 11.8 x 13.11
Bathroom
- Description: Modern, Powder Room, Granite C-Top
- Area: 42.75 Square Feet
- Dimensions: 7.5 x 5.7
Bathroom
- Description: Modern, Tile, Half Bath
- Area: 39.76 Square Feet
- Dimensions: 7.1 x 5.6
Bathroom 2
- Description: Tile, Modern, Double Vanity
- Area: 95.76 Square Feet
- Dimensions: 13.3 x 7.2
Dining room
- Description: Wood Floor, Chandelier, Picture Window
- Area: 176.81 Square Feet
- Dimensions: 12.11 x 14.6
Eating area
- Description: Breakfast Area, Slider To Deck
- Area: 137.56 Square Feet
- Dimensions: 9.11 x 15.1
Family room
- Description: Family Rec Area, Wet Bar 7.4x1.10 Bar7.4
- Area: 330.34 Square Feet
- Dimensions: 19.9 x 16.6
Foyer
- Description: Welcoming, Tile Floor, Coat Closetsets
- Area: 137.66 Square Feet
- Dimensions: 13.11 x 10.5
Kitchen
- Description: Ultra Modern, Center Island, Ss Applinaces
- Area: 203.36 Square Feet
- Dimensions: 12.4 x 16.4
Laundry
- Description: Tile, Cabinets, Utility Sink
- Area: 65.59 Square Feet
- Dimensions: 7.2 x 9.11
Living room
- Description: Woood Floor, Stone Faced Fireplace
- Area: 259.72 Square Feet
- Dimensions: 17.2 x 15.1
Loft
- Description: Wood Floor, Open To First Floor
- Area: 224.72 Square Feet
- Dimensions: 21.2 x 10.6
Office
- Description: Used As Office Or Can Be Gym Area
- Area: 180.88 Square Feet
- Dimensions: 13.3 x 13.6
Other
- Description: Pass Thru Area, Pantry Closet
- Area: 22.48 Square Feet
- Dimensions: 4.4 x 5.11
Other
- Description: Mud Room W/ Bench Nd Closet,
- Area: 42.75 Square Feet
- Dimensions: 7.5 x 5.7
Heating
- Central, Natural Gas
Cooling
- Central Air
Appliances
- Included: Bar Fridge, Vented Exhaust Fan, Washer, Microwave, Gas Water Heater, Gas Cooktop, Dryer, Double Oven, Dishwasher
- Laundry: Laundry Room, Sink, Main Level
Features
- Ceiling Fan(s), Wet Bar, Wired for Sound, Stone Counters, Walk-In Closet(s), Tray Ceiling(s), Radon Mitigation System, Recessed Lighting, Pantry, Entrance Foyer, Kitchen Island, Double Vanity, Eat-in Kitchen, Drywall, Chandelier
- Flooring: Carpet, Wood, Tile, Luxury Vinyl, Combination
- Doors: Sliding Doors
- Windows: Blinds, Screens
- Basement: Concrete,Storage Space,Walk-Up Access,Walk-Out Access,Interior Entry,Heated,Full,Finished,Exterior Entry,Daylight
- Attic: Attic Storage,Partially Floored,Pull Down Stairs
- Number of fireplaces: 1
- Fireplace features: Gas, Great Room
Interior area
- Total structure area: 3,608
- Total interior livable area: 3,608 sqft
- Finished area above ground: 2,700
- Finished area below ground: 908
Property
Parking
- Total spaces: 2
- Parking features: Driveway, Side By Side, Oversized, Private, Paved, Inside Entrance, Garage Faces Side, Garage
- Garage spaces: 2
- Has uncovered spaces: Yes
Features
- Levels: Two
- Stories: 2
- Patio & porch: Deck, Patio, Porch
- Exterior features: Private Yard
- Fencing: None
- Frontage length: 146.00
Lot
- Size: 0.69 Acres
- Dimensions: 146 x 140 x 115 x 200 x 57
- Features: 2nd Tier, Sprinklers In Rear, Sprinklers In Front, Near Golf Course, Landscaped, Irregular Lot, Cul-De-Sac, Close to Clubhouse
Details
- Parcel number: 18504030062
- Zoning: R1
- Zoning description: Residential
Construction
Type & style
- Home type: SingleFamily
- Architectural style: Colonial
- Property subtype: Residential, Single Family Residence
Materials
- Stone, Stucco
- Foundation: Concrete Perimeter
- Roof: Shingle
Condition
- New construction: No
- Year built: 2019
Utilities & green energy
- Electric: 200+ Amp Service, Circuit Breakers
- Sewer: Public Sewer
- Water: Public
- Utilities for property: Electricity Connected, Water Connected, Sewer Connected, Natural Gas Connected
Community & HOA
Community
- Features: Clubhouse, Street Lights, Pool, Restaurant, Golf, Curbs
- Security: Other
HOA
- Has HOA: Yes
- Amenities included: Other
- HOA fee: $150 annually
Location
- Region: Moosic
Financial & listing details
- Price per square foot: $220/sqft
- Tax assessed value: $38,000
- Annual tax amount: $8,151
- Date on market: 1/7/2025
- Cumulative days on market: 132 days
- Listing terms: Contract
- Inclusions: Washer/Dryer, Stove, Microwave, double ovens, Bar refrigerator in LL.
- Exclusions: Kitchen Refrigerator, window curtains
- Electric utility on property: Yes
- Road surface type: Asphalt, Paved
Price history
| Date | Event | Price |
|---|---|---|
| 7/7/2025 | Sold | $795,000-4.7%$220/sqft |
Source:  GSBR as distributed by MLS GRID #SC250059 Report a problem GSBR as distributed by MLS GRID #SC250059 Report a problem | ||
| 6/6/2025 | Pending sale | $834,000$231/sqft |
Source: GSBR as distributed by MLS GRID #SC250059 Report a problem | ||
| 3/11/2025 | Price change | $834,000-3%$231/sqft |
Source: GSBR as distributed by MLS GRID #SC250059 Report a problem | ||
| 1/7/2025 | Listed for sale | $860,000$238/sqft |
Source: GSBR as distributed by MLS GRID #SC250059 Report a problem | ||
Public tax history
| Year | Property taxes | Tax assessment |
|---|---|---|
| 2025 | $9,218 +10.1% | $38,000 |
| 2024 | $8,370 +2.7% | $38,000 |
| 2023 | $8,152 +1.7% | $38,000 |
| 2022 | $8,019 +1.2% | $38,000 |
| 2021 | $7,924 +9% | $38,000 |
| 2020 | $7,270 | $38,000 |
Find assessor info on the county website
Neighborhood: 18507
Nearby homes
- $590,000-- bd-- ba-- sqft6 Somerset Close, Moosic, PA 18507Sold
- $617,1004 bd4 ba3.9k sqft42 Oneill Dr, Moosic, PA 18507Off Market
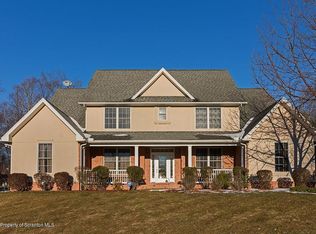
- $668,900-- bd-- ba-- sqft7 Somerset Close, Moosic, PA 18507Off Market
- $538,6004 bd3 ba3.7k sqft38 Oneill Dr, Moosic, PA 18507Off Market
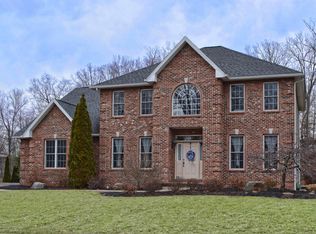
- $5,000-- bd-- ba-- sqftFitzgerald Dr, Moosic, PA 18507Off Market
- $875,1006 bd7 ba4.9k sqft2 Somerset Close #L-60, Moosic, PA 18507Off Market
- $---- bd-- ba-- sqft2 Somerset Clos, Moosic, PA 18507Off Market
- $631,8005 bd3 ba2.7k sqft34 Oneill Dr, Moosic, PA 18507Off Market
Nearby schools
GreatSchools rating
- 4/10Riverside El School EastGrades: 3-6Distance: 1.2 mi
- 6/10Riverside Junior-Senior High SchoolGrades: 7-12Distance: 2.4 mi


Get pre-qualified for a loan
At Zillow Home Loans, we can pre-qualify you in as little as 5 minutes with no impact to your credit score.An equal housing lender. NMLS #10287.
- Pennsylvania
- Lackawanna County
- Moosic
- 18507
- 8 Somerset Close Unit L-62
