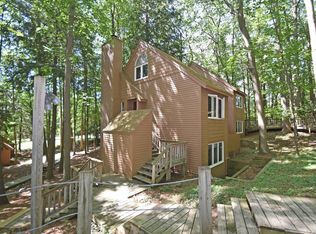
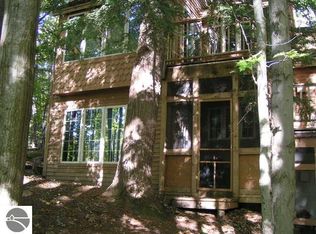
Whole ownership. This charming, cozy, upper level condominium in the hillside of The Homestead is only a 10 minute walk to Lake Michigan and the Crystal River (and also mere steps from the "Village" of the resort, Whisker's outdoor bar, Cavanaugh's convenience store, the ski hills and cross country trails!). This condo has a spacious living room with a vaulted ceiling, a wood burning fireplace, an adjacent outdoor deck, and is open to the kitchen and dining space. The main bedroom is located on the same level, as is the bathroom. Up the installed wood ladder is a lofted bedroom that easily accommodates two twin beds and a sitting area, perfect for kids and teens! This condo is also equipped with heat pumps for heating/cooling (as well as baseboard heat if needed), a full kitchen, and parking directly in front of the building. There's a walking path just steps away which meanders down to the beach in an under 10 minute walk! And, just outside its front door, there's also an owners' storage shed and stocked firewood & fatwood, as well. Sold furnished with few exceptions. *Fantastic rental potential, as this property is within easy distance of the resort's wedding facilities and other amenities*
Sold for $385,000
$385,000
8 South Bch, Glen Arbor, MI 49636
1beds
700sqft
Condominium, Single Family Residence
Built in 1983
-- sqft lot
$389,400 Zestimate®
$550/sqft
$1,461 Estimated rent
Home value
$389,400
Estimated sales range
Not available
$1,461/mo
Zestimate® history
Owner options
List your home for rent
$1,461/mo
Rent Zestimate®
Find your next renter with Zillow Rental Manager. Plus, with online applications, you can quickly screen prospective tenants – for free.
$1,461/mo
Rent Zestimate®
Refinance and save
$6,371/mo
Est. payment
Refinancing to a lower rate could help reduce your monthly payments and save thousands over the life of the loan.
$6,371/mo
Est. payment
Explore your selling options
Work with a Zillow partner agent
Leverage their expertise and Zillow's premium Showcase listings to get your home seen by more buyers.
Get startedList with your own agent
Get your home in front of millions of buyers by listing it on Zillow.
Learn how to do itSell it yourself
Take full control of how buyers see your home on Zillow by listing For Sale by Owner (FSBO).
List your homeWhat's special
Vaulted ceilingWood burning fireplaceFull kitchenAdjacent outdoor deck
Zillow last checked:
Listing updated:
Listed by:
Ranae Ihme 231-218-2714,
LVR Realty, LLC 231-218-2714
Bought with:
Ranae Ihme, 6502348899
LVR Realty, LLC
Source: NGLRMLS,MLS#: 1942460
Facts & features
Interior
Bedrooms & bathrooms
- Bedrooms: 1
- Bathrooms: 1
- Full bathrooms: 1
- Main level bathrooms: 1
Primary bedroom
- Area: 196
- Dimensions: 14 x 14
Primary bathroom
- Features: Shared
Dining room
- Level: Main
Kitchen
- Level: Main
- Area: 64
- Dimensions: 8 x 8
Living room
- Level: Main
- Area: 156
- Dimensions: 13 x 12
Heating
- Baseboard, Heat Pump
Cooling
- Electric
Appliances
- Included: Refrigerator, Disposal, Dishwasher, Washer, Dryer, Freezer
- Laundry: Main Level
Features
- Entrance Foyer, High Speed Internet, WiFi
- Flooring: Carpet, Laminate
- Basement: Crawl Space
- Has fireplace: Yes
- Fireplace features: Wood Burning
Interior area
- Total structure area: 700
- Total interior livable area: 700 sqft
- Finished area above ground: 700
- Finished area below ground: 0
Property
Parking
- Parking features: None, Asphalt, Shared Driveway
Accessibility
- Accessibility features: None
Features
- Entry location: Stairway (Outdoor),Second Floor Level
- Patio & porch: Deck
- Exterior features: Sidewalk
- Spa features: Community
- Has view: Yes
- View description: Countryside View
- Waterfront features: None
Lot
- Features: Wooded-Hardwoods, Landscaped
Details
- Additional structures: Shed(s)
- Parcel number: 00680200800
- Zoning description: Multi-Family,Other
Construction
Type & style
- Home type: Condo
- Architectural style: Contemporary
- Property subtype: Condominium, Single Family Residence
- Attached to another structure: Yes
Materials
- Timber Frame, Wood Siding
- Roof: Asphalt
Condition
- New construction: No
- Year built: 1983
Utilities & green energy
- Sewer: Public Sewer
- Water: Public
Community & HOA
Community
- Features: Ski Slope, Lake Privileges, Pets Allowed, Common Area, Trails
- Subdivision: Homestead Resort
HOA
- Services included: Trash, Snow Removal, Maintenance Grounds, Maintenance Structure, Other
- HOA fee: $4,020 annually
Location
- Region: Glen Arbor
Financial & listing details
- Price per square foot: $550/sqft
- Tax assessed value: $81,380
- Annual tax amount: $2,590
- Price range: $385K - $385K
- Date on market: 2/24/2026
- Cumulative days on market: 59 days
- Listing agreement: Exclusive Right Sell
- Listing terms: Conventional,Cash,1031 Exchange
- Ownership type: Private Owner
- Road surface type: Asphalt
Price history
| Date | Event | Price |
|---|---|---|
| 4/23/2026 | Sold | $385,000$550/sqft |
Source:  NGLRMLS #1942460 Report a problem NGLRMLS #1942460 Report a problem | ||
| 3/3/2026 | Pending sale | $385,000$550/sqft |
Source: NGLRMLS #1942460 Report a problem | ||
| 2/24/2026 | Listed for sale | $385,000-42.5%$550/sqft |
Source: NGLRMLS #1942460 Report a problem | ||
| 10/2/2013 | Sold | $670,000-4.1%$957/sqft |
Source: Agent Provided Report a problem | ||
| 8/1/2013 | Listed for sale | $699,000$999/sqft |
Source: Real Estate One-randolph #1749658 Report a problem | ||
Public tax history
| Year | Property taxes | Tax assessment |
|---|---|---|
| 2025 | $14,205 +4.4% | $663,300 +11.4% |
| 2024 | $13,610 +3.5% | $595,300 +21.8% |
| 2023 | $13,147 +2.2% | $488,600 +5.7% |
| 2022 | $12,860 -1.2% | $462,200 +15.9% |
| 2021 | $13,017 +279.3% | $398,700 -2% |
| 2020 | $3,432 | $406,800 +2.6% |
| 2019 | -- | $396,300 +4.5% |
| 2018 | -- | $379,400 +0.8% |
| 2017 | -- | $376,500 +3.3% |
| 2016 | -- | $364,400 +7.1% |
| 2015 | -- | $340,200 +1.4% |
| 2014 | -- | $335,600 -4.3% |
| 2013 | -- | $350,500 -10% |
| 2012 | -- | $389,400 +7.2% |
| 2011 | -- | $363,100 -17.2% |
| 2010 | -- | $438,720 |
Find assessor info on the county website
Neighborhood: 49636
Nearby homes
- $385,0001 bd1 ba550 sqft5 South Bch, Glen Arbor, MI 49636Sold
- $182,0001 bd1 ba505 sqft7 South Bch #7, Glen Arbor, MI 49636Off Market
- $194,9001 bd1 ba550 sqft14 South Bch #14, Glen Arbor, MI 49636Off Market

- $733,100-- bd-- ba-- sqft2 Loggers Run, Glen Arbor, MI 49636Off Market
- $925,0004 bd4 ba3k sqft1 Brook Hl, Glen Arbor, MI 49636Sold
- $731,400-- bd-- ba-- sqftS Lk, Glen Arbor, MI 49636Off Market
- $513,200-- bd-- ba-- sqftS Lk, Glen Arbor, MI 49636Off Market
- $193,000-- bd-- ba-- sqftS Lk, Glen Arbor, MI 49636Off Market
Nearby schools
GreatSchools rating
- 8/10Glen Lake Community SchoolGrades: PK-12Distance: 4.9 mi
Schools provided by the listing agent
- District: Glen Lake Community Schools
Source: NGLRMLS. This data may not be complete. We recommend contacting the local school district to confirm school assignments for this home.


Get pre-qualified for a loan
At Zillow Home Loans, we can pre-qualify you in as little as 5 minutes with no impact to your credit score.An equal housing lender. NMLS #10287.
- Michigan
- Leelanau County
- Glen Arbor
- 49636
- 8 South Bch
Nearby cities
Nearby zip codes
Other Glen Arbor Topics
