Skip main navigation
Sold for $395,000
  • $395,000

    8 South Street #B9, Danbury, CT 06810

    2beds
    1,886sqft
    Condominium, Townhouse
    Built in 1988
    -- sqft lot
    $402,900 Zestimate®
    $209/sqft
    $3,166 Estimated rent

    Home value

    $402,900

    $363,000 - $447,000

    $3,166/mo

    Zestimate® history
    Loading
    Loading...

    Owner options

    List your home for rent

    $3,166/mo

    Rent Zestimate®

    Find your next renter with Zillow Rental Manager. Plus, with online applications, you can quickly screen prospective tenants – for free.

    Learn more

    $3,166/mo

    Rent Zestimate®

    Refinance and save

    $3,056/mo

    Est. payment

    Refinancing to a lower rate could help reduce your monthly payments and save thousands over the life of the loan.

    See today's rates

    $3,056/mo

    Est. payment

    Explore your selling options

    Work with a Zillow partner agent

    Leverage their expertise and Zillow's premium Showcase listings to get your home seen by more buyers.

    Get started

    List with your own agent

    Get your home in front of millions of buyers by listing it on Zillow.

    Learn how to do it

    Sell it yourself

    Take full control of how buyers see your home on Zillow by listing For Sale by Owner (FSBO).

    List your home

    What's special

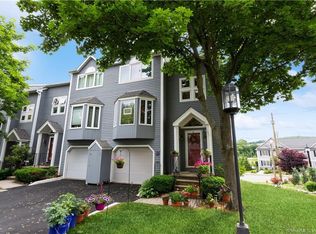
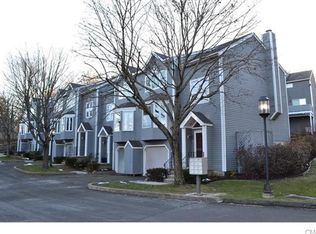
    Highest and Best Deadline tomorrow 02/10/2026 by 10am. Welcome to Southfield Condo Complex. Tucked away, on the Bethel/Danbury border with sizable space for quiet living, the intimate 17 unit complex affords privacy and comfort. The front door opens to a main level with a generous living room, to dining room, with a powder room and eat-in kitchen around the corner. Newly renovated kitchen, kitchen floors, kitchen lighting and bathrooms, will surely grab your attention. Further continuance up the stairs, yields skylight generously lighting your way to a Master and Junior Suite. Walk-in closet fills the space in the master bedroom suite, in addition to a full bath with a jacuzzi tub, stand-up shower, vanity with storage. Junior suite also has its own bathroom with tub/stand-in shower and vanity. In the lower level, there is a den/extra space that can be used as another bedroom or living space, currently being used as a home office, and additional storage in the closet. Peek-a-boo laundry behind closet doors, an interior access to garage, mechanicals are located just in back of the garage fill the rest of the lower level. Well maintained and gently loved, some updates to internal components of HVAC and brand 2024 new condenser. Main components in furnace replaced in 2024. Service Star maintenance completed over the last three months for all plumbing, electrical, and HVAC; everything passes inspections, all you have to do is move in.

    Zillow last checked:

    Listing updated:

    Listed by:

    Michael DeBiase Premium Properties Team,

    Jaida Li (917)822-6564,

    Keller Williams Realty 203-429-4020

    Bought with:

    Brian Barran, RES.0805308

    Keller Williams Prestige Prop.

    Source: Smart MLS,MLS#: 24151690MLS Logo

    Facts & features

    Interior

    Bedrooms & bathrooms
    • Bedrooms: 2
    • Bathrooms: 3
    • Full bathrooms: 2
    • 1/2 bathrooms: 1
    Primary bedroom
    • Features: Full Bath
    • Level: Upper
    Bedroom
    • Features: Full Bath
    • Level: Upper
    Dining room
    • Level: Main
    Kitchen
    • Level: Main
    Living room
    • Level: Main
    Office
    • Level: Lower
    Heating
    • Forced Air, Natural Gas
    Cooling
    • Central Air
    Appliances
    • Included: Gas Range, Refrigerator, Dishwasher, Washer, Dryer, Water Heater
    • Laundry: Lower Level
    Features
    • Basement: Partial,Heated,Storage Space,Finished,Garage Access,Interior Entry,Liveable Space
    • Attic: None
    • Has fireplace: No
    Interior area
    • Total structure area: 1,886
    • Total interior livable area: 1,886 sqft
    • Finished area above ground: 1,706
    • Finished area below ground: 180

    Property

    Parking
    • Total spaces: 2
    • Parking features: Attached, Paved, Driveway
    • Attached garage spaces: 1
    • Has uncovered spaces: Yes
    Features
    • Stories: 3
    • Patio & porch: Deck
    Lot
    • Features: Secluded
    Details
    • Parcel number: 88201
    • Zoning: RM12

    Construction

    Type & style
    • Home type: Condo
    • Architectural style: Townhouse
    • Property subtype: Condominium, Townhouse
    Materials
    • Vinyl Siding, Vertical Siding
    Condition
    • New construction: No
    • Year built: 1988

    Utilities & green energy

    • Sewer: Public Sewer
    • Water: Public

    Community & HOA

    Community
    • Features: Golf, Health Club, Lake, Library, Medical Facilities, Park, Private School(s), Shopping/Mall
    HOA
    • Has HOA: Yes
    • Amenities included: Management
    • Services included: Maintenance Grounds, Trash, Snow Removal, Road Maintenance
    • HOA fee: $367 monthly
    Location
    • Region: Danbury

    Financial & listing details

    • Price per square foot: $209/sqft
    • Tax assessed value: $216,930
    • Annual tax amount: $5,421
    • Date on market: 2/5/2026

    Price history

    DateEventPrice
    3/26/2026Sold$395,000+1.3%$209/sqft
    Source: Smart MLS #24151690 Report a problem
    3/3/2026Pending sale$389,900$207/sqft
    Source: Smart MLS #24151690 Report a problem
    2/6/2026Listed for sale$389,900-2.5%$207/sqft
    Source: Smart MLS #24151690 Report a problem
    10/13/2024Listing removed$399,999-4.8%$212/sqft
    Source: Smart MLS #24051407 Report a problem
    10/10/2024Listed for sale$420,000+33.3%$223/sqft
    Source: Smart MLS #24051407 Report a problem
    9/22/2022Sold$315,000+10.5%$167/sqft
    Source: Smart MLS #170515481 Report a problem
    8/12/2022Listed for sale$285,000+96.6%$151/sqft
    Source: Smart MLS #170515481 Report a problem
    7/26/1991Sold$145,000$77/sqft
    Source: Public Record Report a problem

    Public tax history

    YearProperty taxesTax assessment
    2025$5,421 +2.2%$216,930
    2024$5,302 +4.8%$216,930
    2023$5,061 +21.9%$216,930 +47.5%
    2022$4,151 +2.2%$147,100
    2021$4,060 $147,100
    2020$4,060 $147,100
    2019$4,060 $147,100
    2018$4,060 -10.5%$147,100 -6.1%
    2017$4,536 +0.9%$156,700
    2016$4,494 +1.5%$156,700
    2015$4,428 $156,700
    Find assessor info on the county website

    Neighborhood: 06810

    Nearby schools

    GreatSchools rating
    Schools provided by the listing agent
    • Elementary: Shelter Rock
    • High: Danbury

    Source: Smart MLS. This data may not be complete. We recommend contacting the local school district to confirm school assignments for this home.

    Get pre-qualified for a loan
    At Zillow Home Loans, we can pre-qualify you in as little as 5 minutes with no impact to your credit score.

    An equal housing lender. NMLS #10287.

    Sell for more on Zillow
    Get a Zillow Showcase℠ listing at no additional cost and you could sell for .
    $402,900
    2% more
    +$8,058
    With Zillow Showcase(estimated)
    $410,958