Perfect for multi-generational living, this versatile home features a rare basement in-law suite and thoughtful updates throughout. The main floor offers a cozy living room, half bath, dining room, and a kitchen with 2022 stainless steel appliances and granite countertops. A mudroom leads to a deck and fully fenced yard—great for kids and pets. Upstairs includes three bedrooms, a full bath with subway tile, and a central loft-style space ideal for TV or relaxing. The third floor offers two finished rooms, perfect for offices, guests, or teens. The basement in-law suite features a family room with sliding doors, one bedroom, and a ¾ bath—ideal for extended family or guests. Updates include new flooring, 3-zone mini splits, a heat pump water heater, and vinyl windows. A large, renovated garage and spacious yard add even more value. Located in a quiet neighborhood near the town center—this one won’t last!
Sold for $355,000
$355,000
8 South St, Spencer, MA 01562
6beds
2,247sqft
Single Family Residence
Built in 1880
6,263 Square Feet Lot
$361,200 Zestimate®
$158/sqft
$2,882 Estimated rent
Home value
$361,200
$329,000 - $397,000
$2,882/mo
Zestimate® history
Owner options
List your home for rent
$2,882/mo
Rent Zestimate®
Find your next renter with Zillow Rental Manager. Plus, with online applications, you can quickly screen prospective tenants – for free.
$2,882/mo
Rent Zestimate®
Refinance and save
$2,485/mo
Est. payment
Refinancing to a lower rate could help reduce your monthly payments and save thousands over the life of the loan.
$2,485/mo
Est. payment
Explore your selling options
Work with a Zillow partner agent
Leverage their expertise and Zillow's premium Showcase listings to get your home seen by more buyers.
Get startedList with your own agent
Get your home in front of millions of buyers by listing it on Zillow.
Learn how to do itSell it yourself
Take full control of how buyers see your home on Zillow by listing For Sale by Owner (FSBO).
List your homeWhat's special
Central loft-style spaceRare basement in-law suiteHeat pump water heaterFinished roomsGranite countertopsVinyl windowsSpacious yard
Zillow last checked:
Listing updated:
Listed by:
John Snyder 508-425-1245,
Redfin Corp. 617-340-7803
Bought with:
Cesar Burgos
U-Own Realty LLC
Source: MLS PIN,MLS#: 73390220
Facts & features
Interior
Bedrooms & bathrooms
- Bedrooms: 6
- Bathrooms: 3
- Full bathrooms: 2
- 1/2 bathrooms: 1
Primary bedroom
- Features: Closet, Window(s) - Bay/Bow/Box, Lighting - Overhead
- Level: Second
- Area: 147.25
- Dimensions: 14.25 x 10.33
Bedroom 2
- Features: Closet, Window(s) - Bay/Bow/Box, Lighting - Overhead
- Level: Second
- Area: 103.11
- Dimensions: 9.67 x 10.67
Bedroom 3
- Features: Window(s) - Bay/Bow/Box, Lighting - Overhead
- Level: Second
- Area: 73.31
- Dimensions: 9.67 x 7.58
Bedroom 4
- Features: Cathedral Ceiling(s), Closet, Window(s) - Bay/Bow/Box, Lighting - Overhead
- Level: Third
- Area: 190.67
- Dimensions: 13 x 14.67
Bedroom 5
- Features: Cathedral Ceiling(s), Closet, Window(s) - Bay/Bow/Box, Lighting - Overhead
- Level: Third
- Dimensions: 10.67 x 1.33
Bathroom 1
- Features: Bathroom - Half, Window(s) - Bay/Bow/Box
- Level: First
- Area: 32.39
- Dimensions: 7.33 x 4.42
Bathroom 2
- Features: Bathroom - Full, Bathroom - With Tub, Window(s) - Bay/Bow/Box
- Level: Second
- Area: 47.11
- Dimensions: 10.67 x 4.42
Bathroom 3
- Features: Bathroom - 3/4, Bathroom - With Shower Stall, Window(s) - Bay/Bow/Box
- Level: Basement
- Area: 39.31
- Dimensions: 9.25 x 4.25
Dining room
- Features: Window(s) - Bay/Bow/Box, Lighting - Overhead
- Level: First
- Area: 167.56
- Dimensions: 9.67 x 17.33
Family room
- Features: Window(s) - Bay/Bow/Box, Exterior Access, Recessed Lighting, Slider
- Level: Basement
- Area: 185.7
- Dimensions: 10.08 x 18.42
Kitchen
- Features: Ceiling Fan(s), Window(s) - Bay/Bow/Box, Countertops - Stone/Granite/Solid, Stainless Steel Appliances
- Level: First
- Area: 167.75
- Dimensions: 11 x 15.25
Living room
- Features: Window(s) - Bay/Bow/Box, Lighting - Overhead
- Level: First
- Area: 147.25
- Dimensions: 14.25 x 10.33
Heating
- Heat Pump, Electric
Cooling
- Heat Pump
Appliances
- Included: Electric Water Heater, Microwave, ENERGY STAR Qualified Refrigerator, ENERGY STAR Qualified Dryer, ENERGY STAR Qualified Washer, Oven
- Laundry: In Basement, Electric Dryer Hookup
Features
- Closet, Lighting - Overhead, Mud Room, Bedroom, Bonus Room, Walk-up Attic
- Windows: Bay/Bow/Box
- Basement: Partial,Partially Finished,Walk-Out Access,Interior Entry,Sump Pump,Concrete
- Has fireplace: No
Interior area
- Total structure area: 2,247
- Total interior livable area: 2,247 sqft
- Finished area above ground: 1,744
- Finished area below ground: 503
Property
Parking
- Total spaces: 4
- Parking features: Detached, Garage Door Opener, Paved Drive, Off Street, Paved
- Garage spaces: 1
- Uncovered spaces: 3
Features
- Patio & porch: Deck - Wood
- Exterior features: Deck - Wood, Fenced Yard
- Fencing: Fenced
Lot
- Size: 6,263 Square Feet
Details
- Parcel number: M:00U13 B:00008 L:00000,1693067
- Zoning: R
Construction
Type & style
- Home type: SingleFamily
- Architectural style: Colonial
- Property subtype: Single Family Residence
Materials
- Frame
- Foundation: Stone
- Roof: Shingle
Condition
- Year built: 1880
Utilities & green energy
- Sewer: Public Sewer
- Water: Public
- Utilities for property: for Electric Range, for Electric Dryer
Community & HOA
Community
- Features: Public Transportation, Shopping, Park, Walk/Jog Trails, Laundromat, Public School
HOA
- Has HOA: No
Location
- Region: Spencer
Financial & listing details
- Price per square foot: $158/sqft
- Tax assessed value: $289,400
- Annual tax amount: $3,398
- Date on market: 9/18/2026
- Road surface type: Paved
Price history
| Date | Event | Price |
|---|---|---|
| 8/1/2025 | Sold | $355,000+2.9%$158/sqft |
Source: MLS PIN #73390220 Report a problem | ||
| 6/12/2025 | Listed for sale | $345,000+18.2%$154/sqft |
Source: MLS PIN #73390220 Report a problem | ||
| 4/19/2022 | Sold | $292,000-1%$130/sqft |
Source: MLS PIN #72932010 Report a problem | ||
| 1/14/2022 | Price change | $294,900-1.7%$131/sqft |
Source: MLS PIN #72932010 Report a problem | ||
| 1/7/2022 | Listed for sale | $299,900+38.2%$133/sqft |
Source: MLS PIN #72932010 Report a problem | ||
| 3/14/2019 | Sold | $217,000-1.3%$97/sqft |
Source: Public Record Report a problem | ||
| 1/27/2019 | Pending sale | $219,900$98/sqft |
Source: RE/MAX EXECUTIVE REALTY #72442334 Report a problem | ||
| 1/17/2019 | Listed for sale | $219,900+144.3%$98/sqft |
Source: RE/MAX Executive Realty #72442334 Report a problem | ||
| 4/8/2014 | Listing removed | $1,350$1/sqft |
Source: Owner Report a problem | ||
| 2/24/2014 | Listed for rent | $1,350$1/sqft |
Source: Scudder Bay Capital, LLC Report a problem | ||
| 6/7/2013 | Sold | $90,000-10%$40/sqft |
Source: Public Record Report a problem | ||
| 3/26/2013 | Price change | $100,000-9.1%$45/sqft |
Source: ERA Key Realty Services #71464678 Report a problem | ||
| 2/14/2013 | Price change | $110,000-6.8%$49/sqft |
Source: ERA Key Realty Services #71464678 Report a problem | ||
| 12/14/2012 | Listed for sale | $118,000$53/sqft |
Source: Era Key Realty Services #71464678 Report a problem | ||
Public tax history
| Year | Property taxes | Tax assessment |
|---|---|---|
| 2025 | $3,398 +7.9% | $289,400 +5.1% |
| 2024 | $3,149 +5.1% | $275,300 +10.8% |
| 2023 | $2,996 +3.2% | $248,400 +12.7% |
| 2022 | $2,902 +0.9% | $220,500 +7.7% |
| 2021 | $2,875 +10% | $204,800 +10.6% |
| 2020 | $2,614 +8.1% | $185,100 +6.1% |
| 2019 | $2,419 +11.6% | $174,500 +8% |
| 2018 | $2,167 +1.3% | $161,500 +5.5% |
| 2017 | $2,140 +2.8% | $153,100 +5.2% |
| 2016 | $2,081 +8% | $145,600 +3.3% |
| 2015 | $1,927 +3.9% | $141,000 |
| 2014 | $1,854 +3.6% | $141,000 +0.6% |
| 2013 | $1,789 +2.8% | $140,100 -1.2% |
| 2012 | $1,741 +0.9% | $141,800 -9% |
| 2011 | $1,725 -1.7% | $155,800 -12.8% |
| 2010 | $1,755 +6.2% | $178,700 -5.4% |
| 2009 | $1,653 +8.4% | $188,900 -1.9% |
| 2008 | $1,525 +4% | $192,600 +1.5% |
| 2007 | $1,467 -8.8% | $189,800 +0.2% |
| 2006 | $1,609 +14.4% | $189,500 +17.3% |
| 2005 | $1,406 +11.8% | $161,600 +7.9% |
| 2004 | $1,258 +5.4% | $149,800 +56.5% |
| 2003 | $1,193 +10.6% | $95,700 |
| 2001 | $1,079 +15.3% | $95,700 +25.9% |
| 2000 | $936 +9.7% | $76,000 -1.4% |
| 1997 | $853 | $77,100 |
Find assessor info on the county website
Neighborhood: 01562
Nearby homes
- $435,5004 bd2 ba1.9k sqft6 South St, Spencer, MA 01562Off Market
- $280,0003 bd1 ba1k sqft4 South St, Spencer, MA 01562Sold

- $354,4003 bd2 ba1.3k sqft10 South St, Spencer, MA 01562Off Market
- $399,9002 bd2 ba2.9k sqft45 Main St #1, Spencer, MA 01562Sold
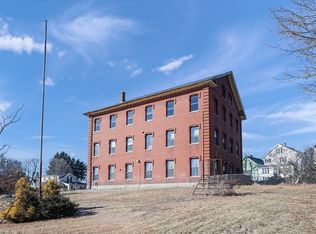
- $280,0002 bd2 ba1.1k sqft45 Main St #3, Spencer, MA 01562Sold
- $330,2002 bd2 ba1.4k sqft45 Main St #2, Spencer, MA 01562Off Market
- $410,8006 bd2 ba2.1k sqft8 School St, Spencer, MA 01562Off Market
- $457,9006 bd2 ba2.2k sqft47 Main St, Spencer, MA 01562Off Market
Nearby schools
GreatSchools rating
- 4/10Knox Trail Junior High SchoolGrades: 5-8Distance: 0.9 mi
- 3/10David Prouty High SchoolGrades: 9-12Distance: 1.3 mi
- 3/10Wire Village SchoolGrades: K-4Distance: 1.8 mi
Get a cash offer in 3 minutes
Find out how much your home could sell for in as little as 3 minutes with a no-obligation cash offer.
Estimated market value
$361,200
Get a cash offer in 3 minutes
Find out how much your home could sell for in as little as 3 minutes with a no-obligation cash offer.
Estimated market value
$361,200
