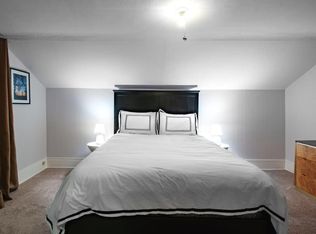
Handsome 3 BR, 2.5 Bath Greek Revival/Italianate in Trumansburg Village. Fabulous Double Lot, perfect for croquet, lawn parties & festive occasions. Splendid Porches & Flagstone Patio. Close to Main Street shops & restaurants. Well-maintained 1860 home full of warmth & light, ready to meet the needs of your modern family with grid-tied solar panels to offset your electric bill. Spacious, Flexible Living Spaces. High ceilings. Curved Staircase. Hardwood & Wide Plank Floors. Fireplace. Gorgeous original woodwork. Oversize Windows. Kitchen opens to Family Room & Patio. Mudroom with cork floor. 2nd Floor Primary Suite with Office-Sitting Room & Updated Tile Bath. Insulated Studio-Shed with Electric; You may be inspired to write your novel here (she-shed/he-shed!). A gardener's paradise with established perennial gardens: bee balm, wisteria, Japanese Maple & more. Majestic Tulip Tree is the same age as the house! This house of light is waiting for YOU & your family to come sit & stay awhile
Closed
$466,000
8 South St, Trumansburg, NY 14886
3beds
2,562sqft
Single Family Residence
Built in 1860
0.7 Acres Lot
$-- Zestimate®
$182/sqft
$3,808 Estimated rent
Home value
Not available
Estimated sales range
Not available
$3,808/mo
Zestimate® history
Owner options
List your home for rent
$3,808/mo
Rent Zestimate®
Find your next renter with Zillow Rental Manager. Plus, with online applications, you can quickly screen prospective tenants – for free.
$3,808/mo
Rent Zestimate®
Refinance and save
$3,280/mo
Est. payment
Refinancing to a lower rate could help reduce your monthly payments and save thousands over the life of the loan.
$3,280/mo
Est. payment
Explore your selling options
Work with a Zillow partner agent
Leverage their expertise and Zillow's premium Showcase listings to get your home seen by more buyers.
Get startedList with your own agent
Get your home in front of millions of buyers by listing it on Zillow.
Learn how to do itSell it yourself
Take full control of how buyers see your home on Zillow by listing For Sale by Owner (FSBO).
List your homeWhat's special
Zillow last checked:
Listing updated:
Listed by:
Laurel Guy 607-227-1556,
Warren Real Estate of Ithaca Inc. (Downtown)
Bought with:
Diana Drucker, 37DR0830545
Greenstreet Real Estate
Source: NYSAMLSs,MLS#: IB408856 Originating MLS: Ithaca Board of Realtors
Originating MLS: Ithaca Board of RealtorsFacts & features
Interior
Bedrooms & bathrooms
- Bedrooms: 3
- Bathrooms: 3
- Full bathrooms: 2
- 1/2 bathrooms: 1
Bedroom 1
- Dimensions: 16.00 x 12.00
Bedroom 1
- Dimensions: 14.00 x 11.00
Bedroom 1
- Dimensions: 15.00 x 10.00
Bedroom 2
- Dimensions: 19.00 x 13.00
Bedroom 2
- Dimensions: 20.00 x 17.00
Workshop
- Dimensions: 18.00 x 15.00
Workshop
- Dimensions: 5.00 x 11.00
Workshop
- Dimensions: 15.00 x 12.00
Workshop
- Dimensions: 9.00 x 7.00
Heating
- Gas, Hot Water, Steam
Appliances
- Included: Dryer, Dishwasher, Exhaust Fan, Gas Oven, Gas Range, Refrigerator, Range Hood, Washer
Features
- Entrance Foyer, Eat-in Kitchen, Home Office, Workshop
- Flooring: Carpet, Ceramic Tile, Hardwood, Tile, Varies
- Basement: Crawl Space,Exterior Entry,Full,Walk-Up Access,Walk-Out Access
- Number of fireplaces: 1
Interior area
- Total structure area: 2,562
- Total interior livable area: 2,562 sqft
Property
Parking
- Total spaces: 1
- Parking features: Attached, Garage
- Attached garage spaces: 1
Features
- Patio & porch: Deck, Patio
- Exterior features: Deck, Fence, Patio
- Fencing: Partial
Lot
- Size: 0.7 Acres
- Dimensions: 222 x 133
Details
- Additional structures: Shed(s), Storage
- Parcel number: 503601 6.29
Construction
Type & style
- Home type: SingleFamily
- Architectural style: Greek Revival
- Property subtype: Single Family Residence
Materials
- Frame, Wood Siding
- Foundation: Stone
- Roof: Asphalt
Condition
- Year built: 1860
Utilities & green energy
- Sewer: Connected
- Water: Connected, Public
- Utilities for property: High Speed Internet Available, Sewer Connected, Water Connected
Green energy
- Energy efficient items: Windows
Community & HOA
Location
- Region: Trumansburg
Financial & listing details
- Price per square foot: $182/sqft
- Tax assessed value: $356,000
- Date on market: 6/9/2023
- Listing terms: Cash,Conventional
Price history
| Date | Event | Price |
|---|---|---|
| 8/8/2023 | Sold | $466,000+12.3%$182/sqft |
Source:  NYSAMLSs #IB408856 Report a problem NYSAMLSs #IB408856 Report a problem | ||
| 7/13/2023 | Pending sale | $415,000$162/sqft |
Source:  ITMLS #408856 Report a problem ITMLS #408856 Report a problem | ||
| 6/17/2023 | Contingent | $415,000$162/sqft |
Source: ITMLS #408856 Report a problem | ||
| 6/9/2023 | Listed for sale | $415,000$162/sqft |
Source: ITMLS #408856 Report a problem | ||
Public tax history
| Year | Property taxes | Tax assessment |
|---|---|---|
| 2023 | -- | $356,000 +9.9% |
| 2022 | -- | $324,000 +8% |
| 2021 | -- | $300,000 |
| 2020 | -- | $300,000 |
| 2019 | -- | $300,000 +5.3% |
| 2018 | -- | $285,000 |
| 2017 | $7,389 | $285,000 |
| 2016 | -- | $285,000 +29.5% |
| 2015 | -- | $220,000 |
| 2014 | -- | $220,000 |
| 2013 | -- | $220,000 |
| 2012 | -- | $220,000 |
| 2011 | -- | $220,000 |
| 2010 | -- | $220,000 |
| 2009 | -- | $220,000 |
| 2008 | -- | $220,000 +15.2% |
| 2007 | -- | $191,000 |
| 2006 | -- | $191,000 |
| 2005 | -- | $191,000 +4.9% |
| 2004 | -- | $182,000 +21.3% |
| 2003 | -- | $150,000 |
| 2002 | -- | $150,000 +10.3% |
| 2001 | -- | $136,000 |
| 2000 | -- | $136,000 |
Find assessor info on the county website
Neighborhood: 14886
Nearby homes
- $474,5004 bd1 ba2.5k sqft12 South St, Trumansburg, NY 14886Off Market
- $341,3003 bd2 ba1.7k sqft14 South St, Trumansburg, NY 14886Off Market
- $416,2004 bd2 ba2.1k sqft9 South St, Trumansburg, NY 14886Off Market
- $439,7003 bd2 ba1.8k sqft11 South St, Trumansburg, NY 14886Off Market
- $367,500-- bd-- ba3.5k sqft84 E Main St, Trumansburg, NY 14886Off Market
- $213,0003 bd2 ba2.3k sqft62 E Main St, Trumansburg, NY 14886Off Market
- $387,0004 bd2 ba2.4k sqft13 South St, Trumansburg, NY 14886Off Market
- $424,1003 bd1 ba1.7k sqft17 South St, Trumansburg, NY 14886Off Market
Nearby schools
GreatSchools rating
- 6/10Trumansburg Elementary SchoolGrades: PK-4Distance: 0.4 mi
- 9/10Russell I Doig Middle SchoolGrades: 5-8Distance: 0.4 mi
- 9/10Charles O Dickerson High SchoolGrades: 9-12Distance: 0.4 mi
Schools provided by the listing agent
- Elementary: Trumansburg Elementary
- District: Trumansburg
Source: NYSAMLSs. This data may not be complete. We recommend contacting the local school district to confirm school assignments for this home.
- New York
- Tompkins County
- Trumansburg
- 14886
- 8 South St
Nearby cities
Nearby neighborhoods
Nearby zip codes
Other Trumansburg Topics
