Welcome to Southgate’s Townhouse Community in Bar Harbor. Enjoy a low-maintenance lifestyle with easy living in this sought-after neighborhood in Massapequa Schools.
This Excelsior Unit is the largest model in the complex, featuring a private yard and serene front views of the lake. Its prime location offers a wider street with no homes or parking directly across, giving you both space and privacy. Designed with versatility in mind, the layout can function as a four-bedroom home—with a first-floor bedroom option—or as a den, playroom, or home office. The home is filled with thoughtful details, including recessed lighting throughout, a kitchen with 42-inch cabinets and pullouts, granite countertops, and a stylish backsplash. All bathrooms are tastefully finished, and built-in surround sound speakers add to the modern feel. The primary suite is a true retreat with cathedral ceilings, an attached office, a large walk-in closet, a vanity area, and a spa-like primary bath. The expansive den features double sliders that open to a serene deck and private yard—perfect for entertaining or relaxing. Southgate residents enjoy resort-style amenities, including an outdoor pool, clubhouse, gym and tennis courts. Landscaping can be personalized, all while the beautifully maintained grounds provide a stunning backdrop. Close to Shops, Restaurants and LIRR.
Sold for $840,000
$840,000
8 Southgate Circle, Massapequa Park, NY 11762
3beds
2,280sqft
Condominium, Residential
Built in 1981
-- sqft lot
$890,100 Zestimate®
$368/sqft
$4,477 Estimated rent
Home value
$890,100
$801,000 - $988,000
$4,477/mo
Zestimate® history
Owner options
List your home for rent
$4,477/mo
Rent Zestimate®
Find your next renter with Zillow Rental Manager. Plus, with online applications, you can quickly screen prospective tenants – for free.
$4,477/mo
Rent Zestimate®
Refinance and save
$6,236/mo
Est. payment
Refinancing to a lower rate could help reduce your monthly payments and save thousands over the life of the loan.
$6,236/mo
Est. payment
Explore your selling options
Work with a Zillow partner agent
Leverage their expertise and Zillow's premium Showcase listings to get your home seen by more buyers.
Get startedList with your own agent
Get your home in front of millions of buyers by listing it on Zillow.
Learn how to do itSell it yourself
Take full control of how buyers see your home on Zillow by listing For Sale by Owner (FSBO).
List your homeWhat's special
Zillow last checked:
Listing updated:
Listed by:
Elpis Hardiman 516-732-5713,
Douglas Elliman Real Estate 516-795-3456
Bought with:
Jane M. Clifford SFR, 40CL0904808
Signature Premier Properties
Source: OneKey® MLS as distributed by MLS GRID,MLS#: 893253
Facts & features
Interior
Bedrooms & bathrooms
- Bedrooms: 3
- Bathrooms: 3
- Full bathrooms: 2
- 1/2 bathrooms: 1
Other
- Description: Foyer, Kitchen with Eat in area, Formal Dining Room, over looking Large Living Room with double sliders to deck, Den or Bedroom .5 Bathroom, Laundry Area, Pantry, Storage
- Level: First
Other
- Description: Primary Bedroom with Office Area or Nursery, Closet, Primary Bathroom, Large Walk-in Closet, Full Bathroom, 2 Bedrooms
- Level: Second
Heating
- Electric, Forced Air
Cooling
- Central Air
Appliances
- Included: Dishwasher, Dryer, Oven, Refrigerator, Washer
- Laundry: Washer/Dryer Hookup, In Hall
Features
- First Floor Bedroom, Breakfast Bar, Eat-in Kitchen, Entrance Foyer, Formal Dining, Granite Counters, His and Hers Closets, Open Floorplan, Primary Bathroom, Recessed Lighting, Storage
- Attic: Full
- Has fireplace: No
- Common walls with other units/homes: 2+ Common Walls
Interior area
- Total structure area: 2,280
- Total interior livable area: 2,280 sqft
Property
Parking
- Total spaces: 2
- Parking features: Driveway, On Street
- Has garage: Yes
- Has uncovered spaces: Yes
Features
- Levels: Two
- Patio & porch: Deck
- Exterior features: Garden, Tennis Court(s)
- Pool features: Community, Outdoor Pool
- Has view: Yes
- View description: Lake
- Has water view: Yes
- Water view: Lake
- Waterfront features: Pond
Lot
- Size: 1,570 Square Feet
- Features: Back Yard, Front Yard, Garden, Landscaped, Near School, Near Shops, Private, Restrictions, Secluded, Sprinklers In Front, Sprinklers In Rear, Views
Details
- Parcel number: 2417652510000160
- Special conditions: None
Construction
Type & style
- Home type: Condo
- Property subtype: Condominium, Residential
- Attached to another structure: Yes
Materials
- Stucco
- Foundation: Slab
Condition
- Year built: 1981
Details
- Builder model: EXCELSIOR
Utilities & green energy
- Sewer: Public Sewer
- Water: Public
- Utilities for property: Cable Connected, Electricity Connected, Phone Connected, Sewer Connected, Trash Collection Public, Water Connected
Community & HOA
Community
- Features: Clubhouse, Fitness Center, Pool, Tennis Court(s)
HOA
- Has HOA: Yes
- Amenities included: Clubhouse, Maintenance, Maintenance Grounds, Parking, Pool, Snow Removal, Tennis Court(s), Trash
- Services included: Common Area Maintenance, Maintenance Grounds, Pool Service, Sewer, Snow Removal, Trash
- HOA fee: $623 monthly
Location
- Region: Massapequa Park
Financial & listing details
- Price per square foot: $368/sqft
- Tax assessed value: $539,000
- Annual tax amount: $14,121
- Date on market: 9/3/2025
- Cumulative days on market: 17 days
- Listing agreement: Exclusive Right To Sell
- Electric utility on property: Yes
Price history
| Date | Event | Price |
|---|---|---|
| 10/9/2025 | Sold | $840,000+5.1%$368/sqft |
Source:  OneKey® MLS as distributed by MLS GRID #893253 Report a problem OneKey® MLS as distributed by MLS GRID #893253 Report a problem | ||
| 9/22/2025 | Pending sale | $799,000$350/sqft |
Source: OneKey® MLS as distributed by MLS GRID #893253 Report a problem | ||
| 9/20/2025 | Listing removed | $799,000$350/sqft |
Source:  Douglas Elliman #893253 Report a problem Douglas Elliman #893253 Report a problem | ||
| 9/3/2025 | Listed for sale | $799,000+166.3%$350/sqft |
Source: OneKey® MLS as distributed by MLS GRID #893253 Report a problem | ||
| 6/2/1999 | Sold | $300,000+26.1%$132/sqft |
Source: Public Record Report a problem | ||
| 9/2/1997 | Sold | $238,000$104/sqft |
Source: Public Record Report a problem | ||
Public tax history
| Year | Property taxes | Tax assessment |
|---|---|---|
| 2024 | -- | $539 -0.9% |
| 2023 | -- | $544 -4.7% |
| 2022 | -- | $571 |
| 2021 | $9,214 -10.1% | -- |
| 2020 | $10,248 +14.5% | $749 -2.1% |
| 2019 | $8,949 | $765 |
| 2018 | $8,949 +6.9% | $765 |
| 2017 | $8,368 +5.8% | $765 |
| 2016 | $7,910 +226.3% | $765 -8.5% |
| 2015 | $2,424 -17.2% | $836 -20% |
| 2013 | $2,927 +7.7% | $1,045 |
| 2012 | $2,719 -56.7% | $1,045 |
| 2011 | $6,272 -11.2% | $1,045 -14.2% |
| 2010 | $7,065 | $1,218 -20.1% |
| 2009 | -- | $1,525 -1.4% |
| 2008 | -- | $1,547 +6% |
| 2006 | -- | $1,460 -38.3% |
| 2005 | -- | $2,367 -37.3% |
| 2004 | -- | $3,774 |
| 2003 | -- | $3,774 -49.7% |
| 2002 | -- | $7,500 |
| 2001 | -- | $7,500 |
| 2000 | -- | $7,500 |
Find assessor info on the county website
Neighborhood: 11762
Nearby homes
- $679,9002 bd2 ba1.2k sqft6 Southgate Cir, Massapequa Park, NY 11762Off Market
- $850,0003 bd3 ba2.2k sqft10 Southgate Cir, Massapequa Park, NY 11762Sold
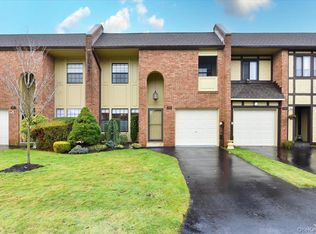
- $612,0002 bd2 ba1.1k sqft2 Southgate Cir, Massapequa Park, NY 11762Off Market
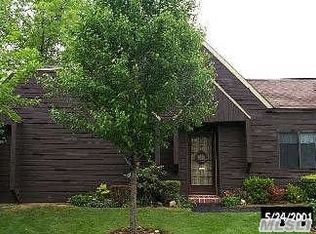
- $690,0002 bd2 ba1.1k sqft4 Southgate Cir, Massapequa Park, NY 11762Sold
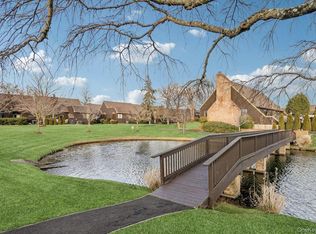
- $846,9003 bd3 ba2.2k sqft14 So Gate Cir, Massapequa Park, NY 11762Off Market
- $764,300-- bd2 ba1.7k sqft16 So Gate Cir, Massapequa Park, NY 11762Off Market
- $---- bd-- ba-- sqft16 Southgate Cir, Massapequa Park, NY 11762Off Market
- $834,700-- bd2 ba2k sqft29 Southgate Cir, Massapequa Park, NY 11762Off Market
Nearby schools
GreatSchools rating
- 5/10Birch Lane Elementary SchoolGrades: K-5Distance: 0.3 mi
- 9/10Berner Middle SchoolGrades: 6-8Distance: 1.4 mi
- 10/10Massapequa High SchoolGrades: 9-12Distance: 0.3 mi
Schools provided by the listing agent
- Elementary: Birch Lane Elementary School
- Middle: Berner Middle School
- High: Massapequa High School
Source: OneKey® MLS as distributed by MLS GRID. This data may not be complete. We recommend contacting the local school district to confirm school assignments for this home.
Get a cash offer in 3 minutes
Find out how much your home could sell for in as little as 3 minutes with a no-obligation cash offer.
Estimated market value
$890,100
Get a cash offer in 3 minutes
Find out how much your home could sell for in as little as 3 minutes with a no-obligation cash offer.
Estimated market value
$890,100
- New York
- Nassau County
- Massapequa Park
- 11762
- 8 Southgate Circle
Nearby cities
Nearby zip codes
Other Massapequa Park Topics
