Skip main navigation
Off market
  • $1,355,600

    8 Southpoint Ln, Ipswich, MA 01938

    3beds
    4,609sqft
    SingleFamily
    Built in 1998
    0.37 Acres Lot
    $1,355,600 Zestimate®
    $294/sqft
    $6,589 Estimated rent

    Home value

    $1,355,600

    $1.27M - $1.45M

    $6,589/mo

    Zestimate® history
    Loading
    Loading...

    Owner options

    List your home for rent

    $6,589/mo

    Rent Zestimate®

    Find your next renter with Zillow Rental Manager. Plus, with online applications, you can quickly screen prospective tenants – for free.

    Learn more

    $6,589/mo

    Rent Zestimate®

    Refinance and save

    $7,352/mo

    Est. payment

    Refinancing to a lower rate could help reduce your monthly payments and save thousands over the life of the loan.

    See today's rates

    $7,352/mo

    Est. payment

    Explore your selling options

    Work with a Zillow partner agent

    Leverage their expertise and Zillow's premium Showcase listings to get your home seen by more buyers.

    Get started

    List with your own agent

    Get your home in front of millions of buyers by listing it on Zillow.

    Learn how to do it

    Sell it yourself

    Take full control of how buyers see your home on Zillow by listing For Sale by Owner (FSBO).

    List your home

    What's special

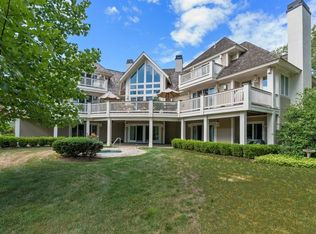
    This is what everyone wants! A manage-able sized single family home with a back yard for play, on a quiet cul-de-sac DEEP within the Club. There are cathedral ceilings, and an open floor plan, with a massive walk out rear deck, that makes having friends over or staying in with family a relaxing low key experience. The kitchen has a new dual door oven.The gas cook top and large counter space and island are a gourmet Chef's delight, as is the prep sink. The FIRST FLOOR MASTER suite is a stunner with sunken bedroom, gas fireplace, large en suite bath and walk out deck. Upstairs there are two large bedrooms with hardwood floors and large walk in closets, a sunny bathroom completes the second floor. The lower level has a media room with gas fireplace and a half bath that easily could be expanded to a full, and a 4th bedroom created as well. TONS of Storage- Charming Ipswich Center is right nearby with its beaches and train station.

    This property is off market, which means it's not currently listed for sale or rent on Zillow. This may be different from what's available on other websites or public sources.

    Facts & features

    Interior

    Bedrooms & bathrooms
    • Bedrooms: 3
    • Bathrooms: 4
    • Full bathrooms: 2
    • 1/2 bathrooms: 2
    Heating
    • Forced air, Gas
    Cooling
    • Central
    Features
    • Central Vacuum
    • Basement: Partially finished
    • Has fireplace: Yes
    Interior area
    • Total interior livable area: 4,609 sqft

    Property

    Parking
    • Total spaces: 2
    • Parking features: Garage - Attached
    Features
    • Exterior features: Wood
    Lot
    • Size: 0.37 Acres
    Details
    • Parcel number: IPSWM28BB0024L0

    Construction

    Type & style
    • Home type: SingleFamily
    • Architectural style: Contemporary
    Materials
    • Frame
    • Roof: Shake / Shingle
    Condition
    • Year built: 1998

    Community & neighborhood

    Location
    • Region: Ipswich

    HOA & financial

    HOA
    • Has HOA: Yes
    • HOA fee: $514 monthly

    Other

    Other facts
    • Amenities: Public Transportation, Shopping, Swimming Pool, Golf Course, Medical Facility, Highway Access, Marina, Private School, Public School, T-Station, Tennis Court, Park, Walk/Jog Trails, Stables, Bike Path
    • Beach Description: Ocean
    • Beach Ownership: Public
    • Beachfront Flag: Yes
    • Master Bath: Yes
    • Year Round: Yes
    • Utility Connections: For Gas Range
    • Terms Feature: Contract For Deed
    • Heating: Gas, Central Heat, Forced Air
    • Garage Parking: Attached, Garage Door Opener
    • Cooling: Central Air
    • Interior Features: Central Vacuum
    • Style: Contemporary
    • Basement Feature: Full
    • Lead Paint: Unknown
    • Exterior Features: Deck - Wood, Sprinkler System, Garden Area
    • Foundation: Poured Concrete
    • Lot Description: Paved Drive
    • Home Own Association: Yes
    • Reqd Own Association: Yes
    • Sf Type: Detached
    • Fee Interval: Monthly
    • CONTINGENCY_TYPE: Pending P&S

    Price history

    DateEventPrice
    12/18/2020Sold$925,000-6.4%$201/sqft
    Source: Public Record Report a problem
    11/6/2020Pending sale$988,000$214/sqft
    Source: Gibson Sotheby's International Realty #72726140 Report a problem
    9/14/2020Listed for sale$988,000+8%$214/sqft
    Source: Gibson Sotheby's International Realty #72726140 Report a problem
    3/15/2017Sold$915,000+590.6%$199/sqft
    Source: Public Record Report a problem
    5/8/1998Sold$132,500+20.5%$29/sqft
    Source: Public Record Report a problem
    1/27/1997Sold$110,000-12%$24/sqft
    Source: Public Record Report a problem
    3/20/1996Sold$125,000$27/sqft
    Source: Public Record Report a problem

    Public tax history

    YearProperty taxesTax assessment
    2025$14,030 +6.4%$1,258,300 +8.6%
    2024$13,186 -2.1%$1,158,700 +5.2%
    2023$13,471 $1,101,500
    2022$13,471 +24.1%$1,101,500 +34.1%
    2021$10,856 -4.2%$821,200 +1.6%
    2020$11,335 -2.6%$808,500 -2.1%
    2019$11,641 +4.7%$826,200 +5.9%
    2018$11,114 -1%$780,500 -1.4%
    2017$11,229 +14%$791,300 +19.2%
    2016$9,854 +5.2%$663,600 -4.3%
    2015$9,369 +3.3%$693,500 +2.7%
    2014$9,069 -1.6%$675,300 -2.5%
    2013$9,212 +1.4%$692,600 -2.6%
    2012$9,083 +6.4%$711,300
    2011$8,536 +0.5%$711,300 -3.3%
    2010$8,491 +0.2%$735,800 -10.2%
    2009$8,472 +9.6%$819,300 -2.2%
    2008$7,731 +0.2%$837,600 -9.7%
    2007$7,718 -0.6%$927,700 +8.9%
    2006$7,763 +0.6%$852,100 +3.2%
    2005$7,720 -2%$825,700
    2004$7,877 -7.5%$825,700 +10.9%
    2003$8,518 +12.5%$744,600 +12.1%
    2001$7,571 +2.6%$664,100 +28.6%
    1999$7,378 +465.4%$516,300 +429%
    1995$1,305 $97,600

    Find assessor info on the county website

    Neighborhood: 01938

    Nearby schools

    GreatSchools rating
    Schools provided by the listing agent
    • Elementary: Doyon
    • Middle: Ipswich
    • High: Ipswich

    Source: The MLS. This data may not be complete. We recommend contacting the local school district to confirm school assignments for this home.

    Get a cash offer in 3 minutes
    Find out how much your home could sell for in as little as 3 minutes with a no-obligation cash offer.
    Estimated market value
    $1,355,600
    Get a cash offer in 3 minutes
    Find out how much your home could sell for in as little as 3 minutes with a no-obligation cash offer.
    Estimated market value
    $1,355,600