Skip main navigation
Closed
  • $3,300,000

    8 Southwood Rd, Asheville, NC 28803

    6beds
    6,898sqft
    Single Family Residence
    Built in 1955
    2.21 Acres Lot
    $3,804,000 Zestimate®
    $478/sqft
    $7,380 Estimated rent

    Home value

    $3,804,000

    $3.39M - $4.34M

    $7,380/mo

    Zestimate® history
    Loading
    Loading...

    Owner options

    List your home for rent

    $7,380/mo

    Rent Zestimate®

    Find your next renter with Zillow Rental Manager. Plus, with online applications, you can quickly screen prospective tenants – for free.

    Learn more

    $7,380/mo

    Rent Zestimate®

    Refinance and save

    $18,967/mo

    Est. payment

    Refinancing to a lower rate could help reduce your monthly payments and save thousands over the life of the loan.

    See today's rates

    $18,967/mo

    Est. payment

    Explore your selling options

    Work with a Zillow partner agent

    Leverage their expertise and Zillow's premium Showcase listings to get your home seen by more buyers.

    Get started

    List with your own agent

    Get your home in front of millions of buyers by listing it on Zillow.

    Learn how to do it

    Sell it yourself

    Take full control of how buyers see your home on Zillow by listing For Sale by Owner (FSBO).

    List your home

    What's special

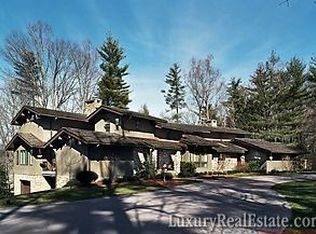
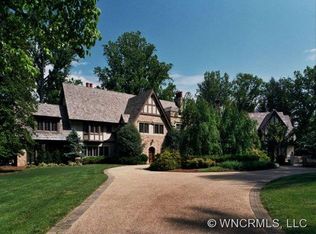
    Gorgeous views over the golf course can be yours from this totally renovated home ( circa 2017.) Superb, private 2.2 acre site within walking distance of the membership Country Club and Carolina Day School. Great attention to quality and detail were the hallmarks of the renovations and additions to this home making it a very rare opportunity to live in this historic community without taking on a major project. Custom wall treatments and bookshelves channel the character of older homes while the new kitchen, baths, guest quarters, and additional garage create amenities for today's living. A floor plan that offers the flexibility of an additional main floor bedroom and privacy for secondary ensuite bedrooms with their own gathering area serve many lifestyles. The guest suite with a full bath and kitchenette is located over the detached garage ideal for staff as well. The grounds with lovely landscape and hardscape include a swim against the current pool.

    Zillow last checked:

    Listing updated:

    Listing Provided by:

    Ann Skoglund annskog@beverly-hanks.com,

    Howard Hanna Beverly-Hanks Asheville-Biltmore Park

    Bought with:

    Tracy Veteto

    COMPASS

    Source: Canopy MLS as distributed by MLS GRID,MLS#: 4105687MLS Logo

    Facts & features

    Interior

    Bedrooms & bathrooms
    • Bedrooms: 6
    • Bathrooms: 7
    • Full bathrooms: 6
    • 1/2 bathrooms: 1
    • Main level bedrooms: 2
    Primary bedroom
    • Level: Main
    Bedroom s
    • Level: Main
    Bedroom s
    • Level: Upper
    Den
    • Level: Main
    Great room
    • Level: Main
    Kitchen
    • Level: Main
    Library
    • Level: Main
    Other
    • Level: Upper
    Study
    • Level: Main
    Heating
    • Ductless, Forced Air, Heat Pump, Natural Gas, Zoned
    Cooling
    • Central Air, Electric, Zoned
    Appliances
    • Included: Dishwasher, Disposal, Double Oven, Exhaust Hood, Gas Range, Gas Water Heater, Microwave, Plumbed For Ice Maker, Refrigerator, Washer/Dryer
    • Laundry: Electric Dryer Hookup, Laundry Room, Main Level, Multiple Locations, Upper Level
    Features
    • Built-in Features, Kitchen Island, Pantry, Storage, Vaulted Ceiling(s)(s), Walk-In Closet(s), Walk-In Pantry, Total Primary Heated Living Area: 6432
    • Flooring: Carpet, Stone, Tile, Wood
    • Doors: Insulated Door(s)
    • Windows: Insulated Windows
    • Basement: Interior Entry,Partial,Storage Space
    • Attic: Permanent Stairs,Walk-In
    • Fireplace features: Den, Great Room, Living Room
    Interior area
    • Total structure area: 6,432
    • Total interior livable area: 6,898 sqft
    • Finished area above ground: 6,432
    • Finished area below ground: 0

    Property

    Parking
    • Total spaces: 4
    • Parking features: Circular Driveway, Driveway, Attached Garage, Detached Garage, Garage Door Opener, Garage Faces Rear, Keypad Entry
    • Attached garage spaces: 4
    • Has uncovered spaces: Yes
    Features
    • Levels: Two
    • Stories: 2
    • Patio & porch: Deck, Front Porch, Rear Porch, Screened, Terrace
    • Exterior features: Other - See Remarks
    • Has view: Yes
    • View description: Golf Course, Year Round
    Lot
    • Size: 2.21 Acres
    • Features: Private, Views, Wooded, Other - See Remarks
    Details
    • Additional structures: Other
    • Parcel number: 964675362900000
    • Zoning: R 1
    • Special conditions: Standard

    Construction

    Type & style
    • Home type: SingleFamily
    • Architectural style: European,Traditional
    • Property subtype: Single Family Residence
    Materials
    • Stucco
    • Foundation: Crawl Space
    • Roof: Shingle
    Condition
    • New construction: No
    • Year built: 1955

    Utilities & green energy

    • Sewer: Public Sewer
    • Water: City
    • Utilities for property: Cable Connected, Electricity Connected, Underground Utilities, Wired Internet Available

    Community & neighborhood

    Security
    • Security features: Security Service, Security System, Smoke Detector(s)
    Community
    • Community features: Golf, Picnic Area, Playground, Pond, Recreation Area, Street Lights
    Location
    • Region: Asheville
    • Subdivision: Biltmore Forest

    Other

    Other facts
    • Listing terms: Cash
    • Road surface type: Asphalt, Cobblestone, Paved

    Price history

    DateEventPrice
    8/12/2024Sold$3,300,000-4.3%$478/sqft
    Source: Canopy MLS as distributed by MLS GRID #4105687 Report a problem
    2/1/2024Listed for sale$3,450,000+102.9%$500/sqft
    Source: Canopy MLS as distributed by MLS GRID #4105687 Report a problem
    6/30/2017Sold$1,700,000-15%$246/sqft
    Source: Canopy MLS as distributed by MLS GRID #3274701 Report a problem
    5/5/2017Pending sale$1,999,000$290/sqft
    Source: Beverly-Hanks & Associates, Inc. #3274701 Report a problem
    4/26/2017Listed for sale$1,999,000+5.2%$290/sqft
    Source: Beverly-Hanks & Associates, Inc. #3274701 Report a problem
    8/27/2015Listing removed$1,900,000$275/sqft
    Source: Preferred Properties #551629 Report a problem
    1/14/2015Price change$1,900,000-9.5%$275/sqft
    Source: Preferred Properties of Asheville, Inc. #551629 Report a problem
    4/24/2014Listed for sale$2,100,000$304/sqft
    Source: Preferred Properties of Asheville, Inc. #551629 Report a problem
    3/6/2014Listing removed$2,100,000$304/sqft
    Source: Preferred Properties of Asheville, Inc. #551629 Report a problem
    11/12/2013Listed for sale$2,100,000$304/sqft
    Source: Preferred Properties of Asheville, Inc. #551629 Report a problem

    Public tax history

    YearProperty taxesTax assessment
    2025$11,022 +5.6%$2,016,400
    2024$10,437 +3.9%$2,016,400
    2023$10,042 +2%$2,016,400
    2022$9,840 $2,016,400
    2021$9,840 +0.6%$2,016,400 +9.1%
    2020$9,781 $1,849,000
    2019$9,781 $1,849,000 +4.2%
    2018$9,781 +4.2%$1,774,500 +38.8%
    2017$9,387 +5.7%$1,278,000
    2016$8,882 +15.1%$1,278,000
    2015$7,719 $1,278,000
    2014$7,719 $1,278,000
    2013-- $1,278,000 -5.5%
    2012-- $1,352,800
    2011-- $1,352,800
    2010-- $1,352,800 +13.2%
    2009-- $1,194,900
    2007-- $1,194,900
    2006-- $1,194,900 +7.4%
    2005-- $1,112,100
    2004-- $1,112,100
    2003-- $1,112,100
    2002-- $1,112,100 +97.6%
    2001-- $562,800
    2000-- $562,800

    Find assessor info on the county website

    Neighborhood: 28803

    Nearby schools

    GreatSchools rating
    Schools provided by the listing agent
    • Elementary: Estes/Koontz
    • Middle: Valley
    • High: T.C. Roberson

    Source: Canopy MLS as distributed by MLS GRID. This data may not be complete. We recommend contacting the local school district to confirm school assignments for this home.

    Get a cash offer in 3 minutes
    Find out how much your home could sell for in as little as 3 minutes with a no-obligation cash offer.
    Estimated market value
    $3,804,000
    Get a cash offer in 3 minutes
    Find out how much your home could sell for in as little as 3 minutes with a no-obligation cash offer.
    Estimated market value
    $3,804,000