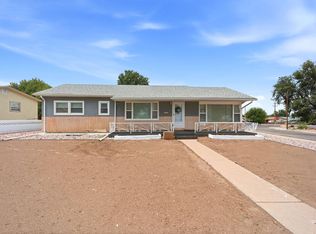
Move in ready and packed with the spaces buyers actually want, this 3-bedroom, 2-bath home delivers comfort, updates, and a fantastic backyard setup right on the west side with quick access to Pueblo Blvd. The main level features a bright open concept kitchen with granite countertops, a center island, and newer flooring that flows into a spacious living room. Head downstairs and you'll find a large family room that would be perfect for movie nights, a play area, or a second hangout zone. The home also includes brand new central air, keeping everything cool during those hot Pueblo summers. Outside, the fully fenced backyard offers room to roam, a storage shed, and a private dog run that's ideal for pets. A 2-car attached garage adds convenience and extra storage. Shopping, schools, and everyday essentials are all just minutes away.
Active
$294,900
8 Sovereign Cir, Pueblo, CO 81005
3beds
1,248sqft
Single Family Residence
Built in 1974
7,405 Square Feet Lot
$-- Zestimate®
$236/sqft
$-- HOA
What's special
Fully fenced backyardStorage shedBrand new central airGranite countertopsLarge family roomPrivate dog runBright open concept kitchen
- 2 days |
- 249 |
- 25 |
Likely to sell faster than
Zillow last checked:
Listing updated:
Listed by:
Daniel Clark 719-240-1758,
RE/MAX Associates
Source: PAR,MLS#: 241863
Facts & features
Interior
Bedrooms & bathrooms
- Bedrooms: 3
- Bathrooms: 2
- Full bathrooms: 2
- 3/4 bathrooms: 1
Primary bedroom
- Level: Lower
- Area: 122.96
- Dimensions: 10.6 x 11.6
Bedroom 2
- Level: Upper
- Area: 103.68
- Dimensions: 8.1 x 12.8
Bedroom 3
- Level: Upper
- Area: 122.96
- Dimensions: 10.6 x 11.6
Family room
- Level: Lower
- Area: 165
- Dimensions: 11 x 15
Kitchen
- Level: Main
- Area: 218.4
- Dimensions: 14 x 15.6
Living room
- Level: Main
- Area: 187.2
- Dimensions: 12 x 15.6
Features
- Walk-in Shower, Granite Counters
- Basement: None
- Has fireplace: No
Interior area
- Total structure area: 1,248
- Total interior livable area: 1,248 sqft
Property
Parking
- Total spaces: 2
- Parking features: 2 Car Garage Attached, Garage Door Opener
- Attached garage spaces: 2
Features
- Levels: Tri-Level
- Patio & porch: Patio-Open-Rear, Stoop-Front
- Exterior features: Kennel
- Fencing: Wood Fence-Rear
Lot
- Size: 7,405 Square Feet
- Dimensions: 58 x 128
Details
- Additional structures: Shed(s)
- Parcel number: 1504413017
- Zoning: R-2
- Special conditions: Standard
Construction
Type & style
- Home type: SingleFamily
- Property subtype: Single Family Residence
Condition
- Year built: 1974
Community & HOA
Community
- Security: Smoke Detector/CO
- Subdivision: Regency and Meadows
Location
- Region: Pueblo
Financial & listing details
- Price per square foot: $236/sqft
- Tax assessed value: $262,902
- Annual tax amount: $1,637
- Date on market: 8/21/2026
- Road surface type: Paved
Estimated market value
Not available
Estimated sales range
Not available
Not available
Price history
| Date | Event | Price |
|---|---|---|
| 8/21/2026 | Listed for sale | $294,900-1.7%$236/sqft |
Source:  PAR #241863 Report a problem PAR #241863 Report a problem | ||
| 5/28/2026 | Listing removed | $300,000$240/sqft |
Source: PAR #239965 Report a problem | ||
| 5/14/2026 | Listed for sale | $300,000+35.1%$240/sqft |
Source: PAR #239965 Report a problem | ||
| 5/22/2019 | Sold | $222,000+3.3%$178/sqft |
Source: PAR #178719 Report a problem | ||
| 3/17/2019 | Listed for sale | $215,000+105.6%$172/sqft |
Source: RE/MAX Associates #178719 Report a problem | ||
| 1/9/2019 | Sold | $104,570$84/sqft |
Source: Public Record Report a problem | ||
Public tax history
| Year | Property taxes | Tax assessment |
|---|---|---|
| 2025 | $1,270 -1.1% | $16,440 -3.2% |
| 2024 | $1,284 -4.3% | $16,980 -1% |
| 2023 | $1,343 -3.2% | $17,150 +24.4% |
| 2022 | $1,386 +25.3% | $13,790 -2.8% |
| 2021 | $1,107 +7.6% | $14,190 +27% |
| 2020 | $1,029 +19.6% | $11,170 +17.7% |
| 2018 | $860 | $9,490 |
| 2017 | $860 +3.6% | $9,490 +3.5% |
| 2016 | $830 | $9,173 |
| 2015 | $830 +3.1% | $9,173 +3.5% |
| 2014 | $805 -6.6% | $8,859 |
| 2013 | $862 -4.7% | $8,859 -5.9% |
| 2012 | $905 | $9,414 |
| 2011 | $905 +3.1% | $9,414 -2.2% |
| 2010 | $878 -4.6% | $9,626 0% |
| 2009 | $919 -1.8% | $9,630 -3.1% |
| 2008 | $936 +5.1% | $9,940 |
| 2007 | $890 +4.5% | $9,940 +9.2% |
| 2006 | $852 +0.9% | $9,100 +5.4% |
| 2005 | $845 +1.4% | $8,630 |
| 2004 | $833 -3.1% | $8,630 -1% |
| 2003 | $860 +10.8% | $8,720 -3.8% |
| 2002 | $776 +7.4% | $9,060 +1.7% |
| 2001 | $722 | $8,910 |
Find assessor info on the county website
Monthly payment
Est. payment
Payment breakdown
Explore the cost of this home by adjusting the details. Changes won't be saved.Climate risks
Neighborhood: Regency
Nearby schools
GreatSchools rating
- 5/10Goodnight Elementary SchoolGrades: PK-8Distance: 0.8 mi
- 3/10South High SchoolGrades: 9-12Distance: 0.8 mi
- 1/10Pueblo Academy of ArtsGrades: 6-8Distance: 0.4 mi
Schools provided by the listing agent
- District: 60
Source: PAR. This data may not be complete. We recommend contacting the local school district to confirm school assignments for this home.
- $312,4003 bd2 ba1.5k sqft10 Sovereign Cir, Pueblo, CO 81005Off Market
- $281,0003 bd1 ba1.4k sqft6 Sovereign Cir, Pueblo, CO 81005Off Market
- $346,3004 bd3 ba2k sqft12 Sovereign Cir, Pueblo, CO 81005Off Market

- $274,0002 bd1 ba1k sqft2 Regency Ct, Pueblo, CO 81005Off Market
- $284,6004 bd2 ba1.8k sqft4 Sovereign Cir, Pueblo, CO 81005Off Market
- $257,0002 bd1 ba1k sqft3 Regency Ct, Pueblo, CO 81005Off Market
- $318,0003 bd2 ba1.9k sqft9 Sovereign Cir, Pueblo, CO 81005Sold
- $296,0002 bd2 ba1k sqft7 Sovereign Cir, Pueblo, CO 81005Off Market
A local agent can set up tours, give advice and negotiate with sellers.
Similar homes
- $279,9003 bd1 ba1.2k sqft1601 Englewood Dr, Pueblo, CO 81005For Sale
 MLS ID #241792, CORE group, Sorella Real Estate. PAR
 - $295,0003 bd2 ba1.3k sqft17 Cornell Cir, Pueblo, CO 81005For Sale
 MLS ID #241172, Walt Pickard, Sorella Real Estate. PAR
 - $--2 bd2 ba941 sqft3102 Woodland Ave, Pueblo, CO 81005Auction
 ServiceLink Auction
 - $--3 bd2 ba1.3k sqft2301 Cartier Dr, Pueblo, CO 81005Auction
 Xome
Xome - $--3 bd1 ba1k sqft51 Duke St, Pueblo, CO 81005AuctionServiceLink Auction
- $264,9003 bd2 ba1.6k sqft15 Solar Dr, Pueblo, CO 81005For SaleMLS ID #241663, Diana Vanriper, Main Street Realty of Pueblo, Inc. PAR
- $--3 bd1 ba960 sqft1636 Maplewood Dr, Pueblo, CO 81005AuctionXome
- $--3 bd2 ba1.1k sqft594 E McClave Dr, Pueblo West, CO 81007AuctionServiceLink Auction
- $--3 bd2 ba1.6k sqft58 Bridle Trl, Pueblo, CO 81005AuctionAuction.com 2
- $--2 bd1 ba910 sqft9 Wasatch Dr, Pueblo, CO 81005AuctionAuction.com 1
- $--2 bd1 ba676 sqft2109 W 32nd St, Pueblo, CO 81008AuctionAuction.com 2
- $--3 bd2 ba1.3k sqft3732 Pronghorn Ln, Pueblo, CO 81005AuctionAuction.com 2
- $--2 bd1 ba784 sqft2730 Cheyenne Ave, Pueblo, CO 81003AuctionServiceLink Auction
- $315,0004 bd2 ba1.4k sqft122 Deauville Ln, Pueblo, CO 81005For SaleMLS ID #240244, Linda Lewis, HomeSmart Preferred Realty. PAR
- $--3 bd2 ba1.3k sqft8 Loch Lomond Ln, Pueblo, CO 81001AuctionAuction.com 2
- $267,0004 bd2 ba1.7k sqft2950 Lancaster Dr, Pueblo, CO 81005For SaleMLS ID #241472, Deanna Cozzolino, Keller Williams Performance Realty. PAR
- $169,0003 bd1 ba1k sqft612 Floyd Ln, Pueblo, CO 81005For SaleMLS ID #241811, Team First Choice, Sorella Real Estate. PAR
- $249,9003 bd1 ba1k sqft3016 Vail Ave, Pueblo, CO 81005For SaleMLS ID #241760, Team Hollmark, Keller Williams Performance Realty. PAR
- $--3 bd1 ba1k sqft3180 Denver Blvd, Pueblo, CO 81008AuctionAuction.com 2
- $--3 bd2 ba1.6k sqft1164 S Oakleaf Dr, Pueblo West, CO 81007AuctionAuction.com 1
