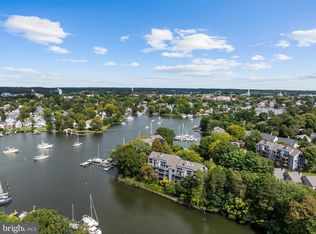
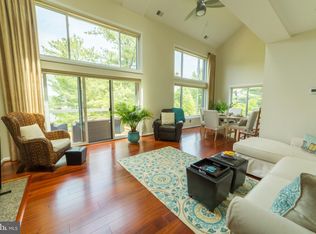
Come enjoy the ease of single-level living, secure community, and the unmatched lifestyle of waterfront. The warm and inviting living room opens to sweeping Spa Creek Views, while a dazzling kitchen with a picturesque window makes creating a meal a delight...with a wood-buring fireplace and engineered hardwoods. Step outside through sliding doors to a relaxing deck enjoying the sunsets. Extra storage on the deck and in the basement for all your needs. There are boat slips available, depending on size and water depth. Shearwater is one of Annapolis's most coveted gated communities know for its lush landscaping, amenities, and easy access to downtown. Here, you enjoy the best of both worlds-resort-style living while being minutes away from restaurants, shops, and the charm of Historic Annapolis. Enjoy an abundance of nature, blue herons, osprey, and wild fowl. The Shearwater community offers a private waterfront pool with sun deck, pickleball, regulation racketball court, tennis, kayak and dinghy rack/storage, a deep water marina, walking paths-all within a gated community. Enjoy a nice walk, bike, ride, or the water taxi will pick you up at the marina dock and take you downtown. All the fun activities in Eastport are right at your back yard. The Eastport Yacht Club parade of lights in December makes it's final turn right in front of Shearwater. Rare opportunity to combine waterfront access and the timeless Annapolis Lifestyle.
Sold for $500,000
$500,000
8 Spa Creek Lndg #8A2, Annapolis, MD 21403
1beds
1,100sqft
Condominium
Built in 1987
-- sqft lot
$500,200 Zestimate®
$455/sqft
$2,064 Estimated rent
Home value
$500,200
$470,000 - $530,000
$2,064/mo
Zestimate® history
Owner options
List your home for rent
$2,064/mo
Rent Zestimate®
Find your next renter with Zillow Rental Manager. Plus, with online applications, you can quickly screen prospective tenants – for free.
$2,064/mo
Rent Zestimate®
Refinance and save
$2,468/mo
Est. payment
Refinancing to a lower rate could help reduce your monthly payments and save thousands over the life of the loan.
$2,468/mo
Est. payment
Explore your selling options
Work with a Zillow partner agent
Leverage their expertise and Zillow's premium Showcase listings to get your home seen by more buyers.
Get startedList with your own agent
Get your home in front of millions of buyers by listing it on Zillow.
Learn how to do itSell it yourself
Take full control of how buyers see your home on Zillow by listing For Sale by Owner (FSBO).
List your homeWhat's special
Single-level livingEngineered hardwoodsSweeping spa creek viewsBoat slips availablePicturesque windowLush landscapingRegulation racketball court
Zillow last checked:
Listing updated:
Listed by:
Connie Cadwell 410-693-1705,
Coldwell Banker Realty
Bought with:
Yael Beckman, 575672
Coldwell Banker Realty
Source: Bright MLS,MLS#: MDAA2146120
Facts & features
Interior
Bedrooms & bathrooms
- Bedrooms: 1
- Bathrooms: 2
- Full bathrooms: 1
- 1/2 bathrooms: 1
- Main level bathrooms: 2
- Main level bedrooms: 1
Rooms
- Room types: Living Room, Dining Room, Primary Bedroom, Kitchen
Primary bedroom
- Features: Flooring - Carpet
- Level: Unspecified
Dining room
- Features: Flooring - Carpet
- Level: Main
- Area: 120 Square Feet
- Dimensions: 10 X 12
Kitchen
- Features: Flooring - Vinyl
- Level: Main
- Area: 132 Square Feet
- Dimensions: 11 X 12
Living room
- Features: Flooring - Carpet, Fireplace - Wood Burning
- Level: Main
- Area: 210 Square Feet
- Dimensions: 14 X 15
Heating
- Forced Air, Electric
Cooling
- Central Air, Electric
Appliances
- Included: Microwave, Dishwasher, Disposal, Dryer, Exhaust Fan, Self Cleaning Oven, Oven/Range - Electric, Refrigerator, Stainless Steel Appliance(s), Washer, Water Heater, Electric Water Heater
- Laundry: Main Level
Features
- Dining Area
- Flooring: Engineered Wood, Carpet
- Doors: Sliding Glass
- Windows: Sliding
- Has basement: No
- Number of fireplaces: 1
- Fireplace features: Mantel(s)
Interior area
- Total structure area: 1,100
- Total interior livable area: 1,100 sqft
- Finished area above ground: 1,100
Property
Parking
- Parking features: Asphalt, Lighted, Permit Included, Other
- Has uncovered spaces: Yes
Accessibility
- Accessibility features: None
Features
- Levels: One
- Stories: 1
- Exterior features: Extensive Hardscape, Lighting, Lawn Sprinkler, Storage, Sidewalks, Street Lights, Tennis Court(s), Underground Lawn Sprinkler, Balcony
- Pool features: Community
- Has view: Yes
- View description: Trees/Woods, Water
- Has water view: Yes
- Water view: Water
- Waterfront features: Creek/Stream, Boat - Powered, Canoe/Kayak, Private Access
- Body of water: Spa Creek
Details
- Additional structures: Above Grade
- Parcel number: 020680990035333
- Zoning: R15
- Special conditions: Standard
Construction
Type & style
- Home type: Condo
- Architectural style: Contemporary
- Property subtype: Condominium
Materials
- Cedar
- Roof: Composition
Condition
- Excellent
- New construction: No
- Year built: 1987
Details
- Builder name: Shearwater
Utilities & green energy
- Sewer: Public Sewer
- Water: Public
- Utilities for property: Cable Available
Community & HOA
Community
- Features: Pool
- Security: Security Gate
- Condo and coop fee: $673 monthly
- Subdivision: Shearwater
HOA
- Has HOA: No
- Amenities included: Boat Dock/Slip, Pier/Dock, Common Grounds, Gated, Jogging Path, Meeting Room, Pool, Racquetball, Security, Storage Bin, Tennis Court(s)
- Services included: Maintenance Structure, Management, Insurance, Pier/Dock Maintenance, Pool(s), Recreation Facility
- HOA name: Shearwater
Location
- Region: Annapolis
- Municipality: ANNAPOLIS
Financial & listing details
- Price per square foot: $455/sqft
- Tax assessed value: $187,620
- Annual tax amount: $3,721
- Date on market: 6/1/2026
- Listing agreement: Exclusive Agency
- Listing terms: Cash,Conventional,VA Loan
- Ownership: Condominium
Price history
| Date | Event | Price |
|---|---|---|
| 7/22/2026 | Sold | $500,000-4.8%$455/sqft |
Source:  Bright MLS #MDAA2146120 Report a problem Bright MLS #MDAA2146120 Report a problem | ||
| 6/26/2026 | Contingent | $525,000$477/sqft |
Source: Bright MLS #MDAA2146120 Report a problem | ||
| 6/1/2026 | Listed for sale | $525,000$477/sqft |
Source: Bright MLS #MDAA2146120 Report a problem | ||
Public tax history
Tax history is unavailable.
Neighborhood: 21403
Nearby homes
- $1,080,0004 bd5 ba2.4k sqft8 Spa Creek Lndg, Annapolis, MD 21403Sold

- $750,0002 bd3 ba1.4k sqft14 Spa Creek Lndg UNIT A3, Annapolis, MD 21403Sold
- $762,2002 bd3 ba1.4k sqft5 Spa Creek Lndg UNIT A3, Annapolis, MD 21403Off Market
- $727,5002 bd2 ba1k sqft5 Spa Creek Lndg UNIT B2, Annapolis, MD 21403Off Market
- $1,347,400-- bd4 ba2.5k sqft1222 Boucher Ave APT B, Annapolis, MD 21403Off Market
- $1,113,500-- bd4 ba2k sqft1222 Boucher Ave APT C, Annapolis, MD 21403Off Market
- $1,284,6003 bd4 ba2k sqft1222 Boucher Ave APT D, Annapolis, MD 21403Off Market
- $635,000-- bd2 ba1.2k sqft5 Spa Creek Lndg UNIT B3, Annapolis, MD 21403Sold
Nearby schools
GreatSchools rating
- 6/10Eastport Elementary SchoolGrades: PK-5Distance: 0.7 mi
- 4/10Annapolis Middle SchoolGrades: 6-8Distance: 1.1 mi
- 5/10Annapolis High SchoolGrades: 9-12Distance: 3.7 mi
Schools provided by the listing agent
- Elementary: Eastport
- High: Annapolis
- District: Anne Arundel County Public Schools
Source: Bright MLS. This data may not be complete. We recommend contacting the local school district to confirm school assignments for this home.
Get a cash offer in 3 minutes
Find out how much your home could sell for in as little as 3 minutes with a no-obligation cash offer.
Estimated market value
$500,200
Get a cash offer in 3 minutes
Find out how much your home could sell for in as little as 3 minutes with a no-obligation cash offer.
Estimated market value
$500,200
- Maryland
- Anne Arundel County
- Annapolis
- 21403
- 8 Spa Creek Lndg Unit 8A2
Nearby cities
Nearby zip codes
Other Annapolis Topics
